




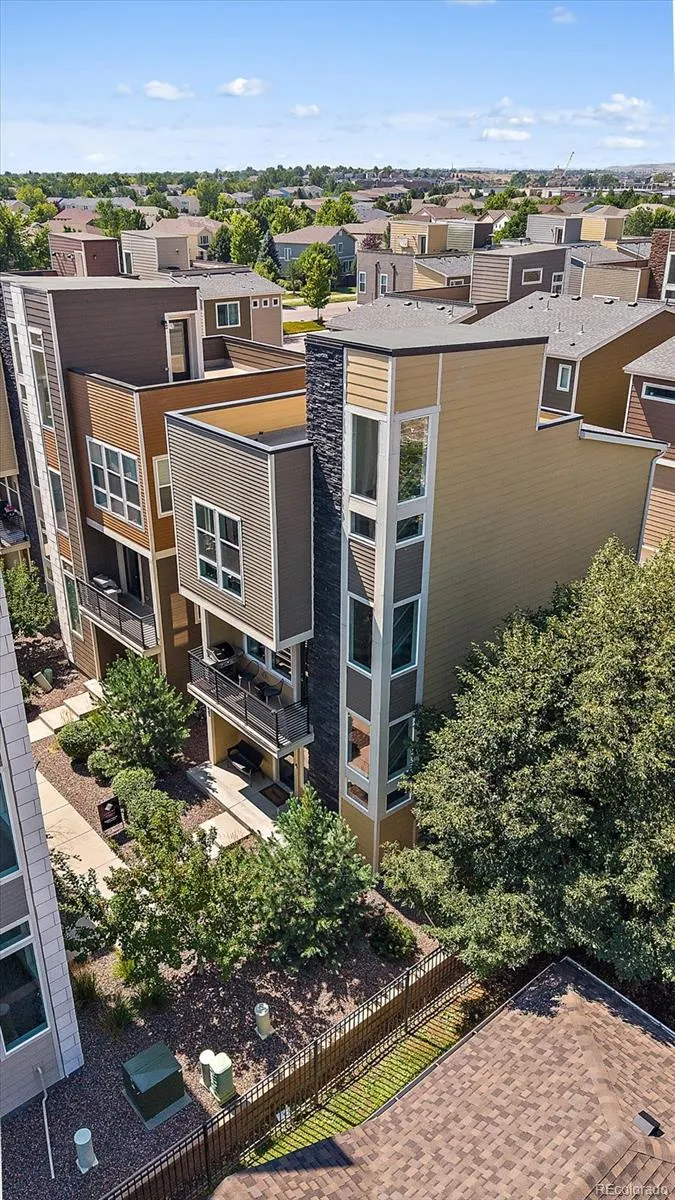

Address
15795 E Broncos Place, Englewood, CO
Price
$ 555,000
Property Attributes
- MLS#1810506
- TypeSingle Family
- Listing Status Active
- CountyARAPAHOE
- CityEnglewood
- NeighborhoodSouthcreek
- Zip80112
- StyleHouse
- Year Built2018
- Taxes$ 4166
- Price$ 555,000
- Bedrooms2
- Full Bathrooms2
- Half Bathrooms1
- Sqr Footage1760
- Lot Size0.04 Acres
Data Source:
REColorado (MTOMLS)
Property Description
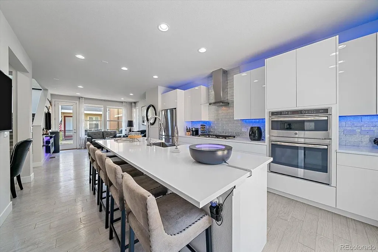
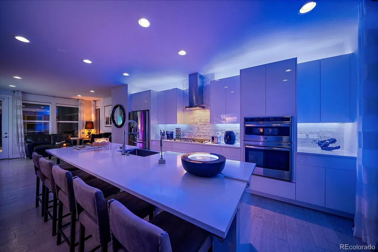
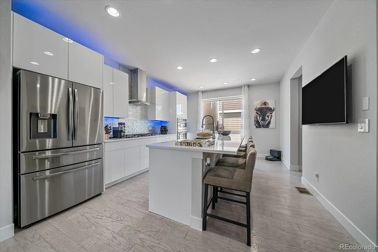
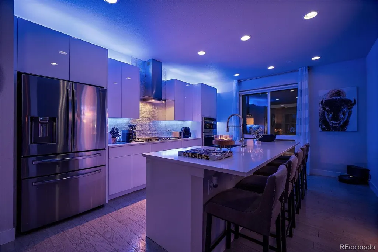
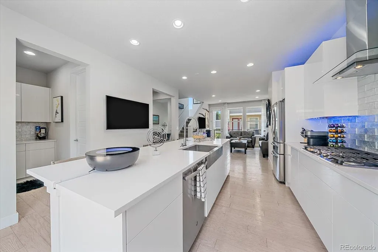
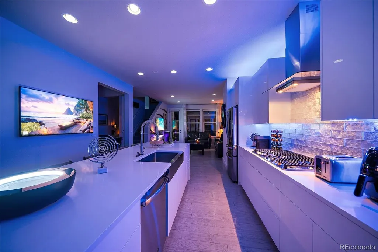
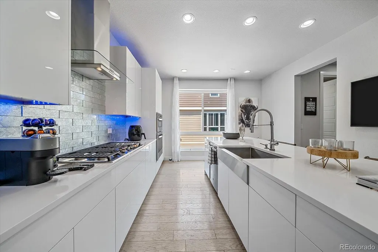
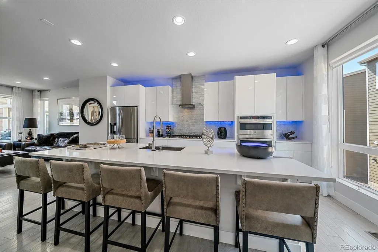
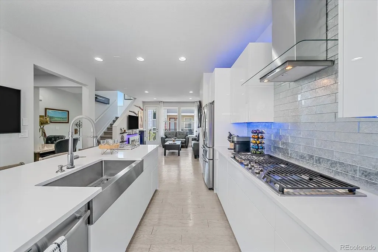
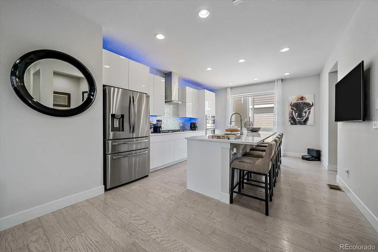
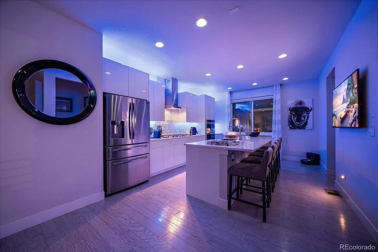
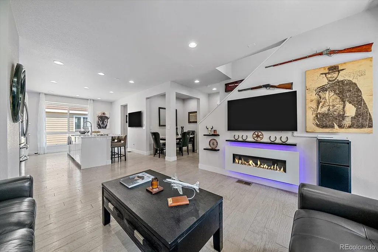
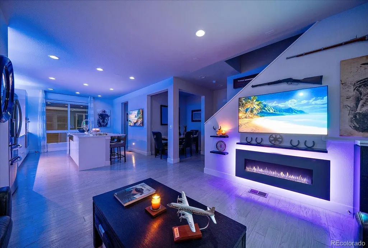
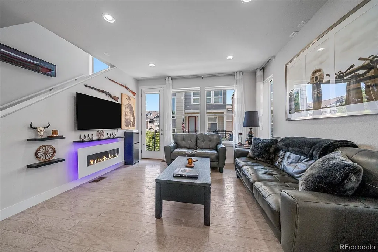
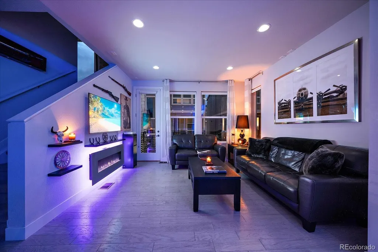
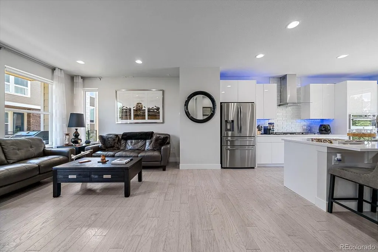
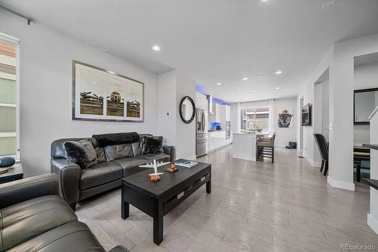
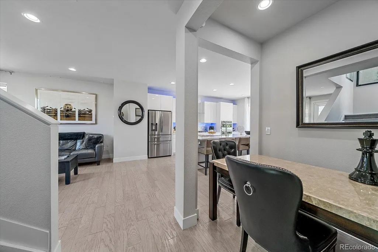
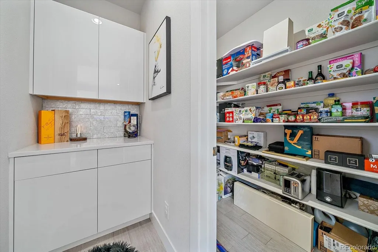
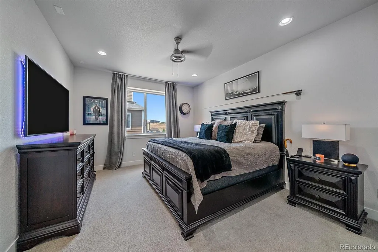
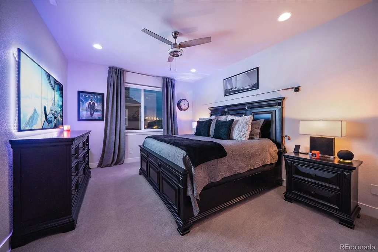
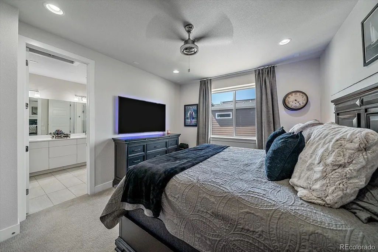
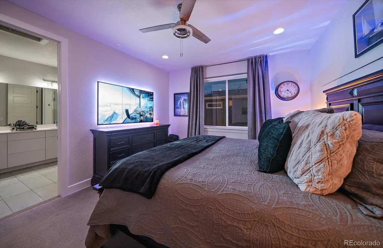
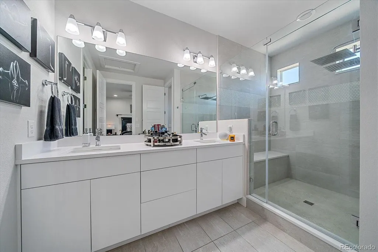
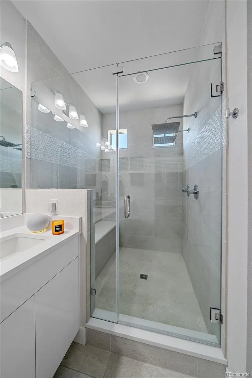
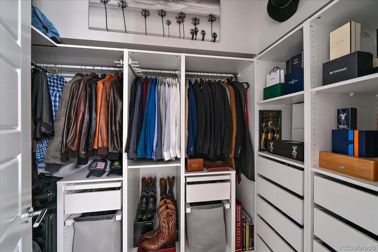
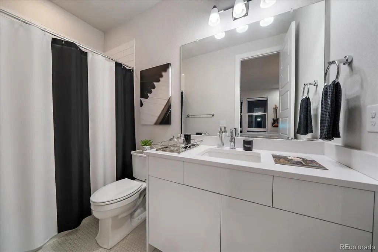
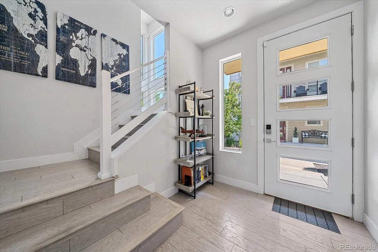
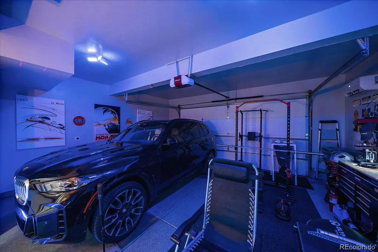
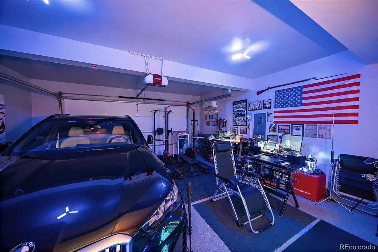
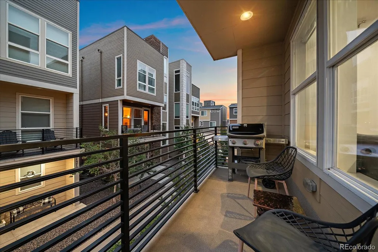
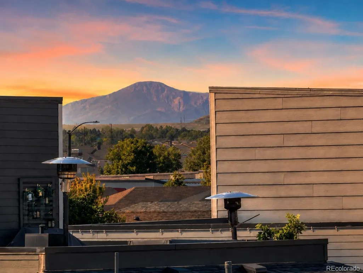
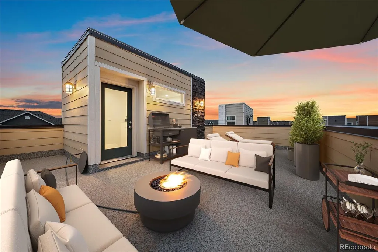
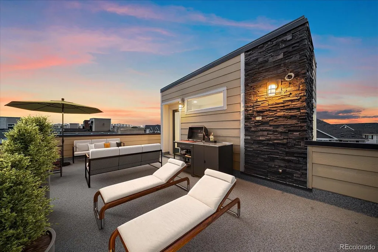
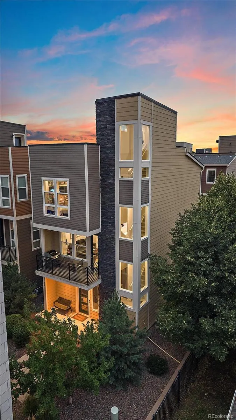
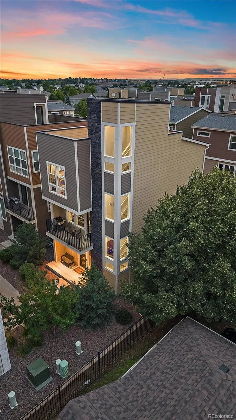
NEW PRICE! MOVE IN READY! This premier end residence offers sophisticated finishes, intuitive smart home features and an extraordinary Colorado lifestyle just minutes from the Denver Tech Center. Thoughtfully designed technology makes everyday living easier, with whole home LED lighting, convenient occupancy sensor lights, smart climate control and integrated security and entertainment features that are simple to enjoy. The gourmet kitchen showcases European style cabinetry, quartz countertops, an oversized island, gas cooktop, dual ovens, apron front touch sink, designer backsplash, upgraded stainless steel appliances and a generous walk in pantry. Open living and dining spaces are filled with natural light and feature a sleek LED fireplace and private balcony with a gas hookup. A main level office provides a quiet and comfortable place to work from home. Upstairs, the luxurious primary suite offers a custom walk in closet and spa inspired bathroom with multiple rain shower heads, a built in bench, European glass enclosure and beautiful designer finishes. The spacious secondary bedroom includes its own private en suite bathroom, while the conveniently located upper level laundry adds to the home’s effortless functionality. The spectacular rooftop deck captures beautiful Mount Blue Sky views and features a NEW ROOF, NEW DEC TEC WATERPROOF MEMBRANE, integrated lighting, dual natural gas hookups and connections for outdoor entertainment. The oversized, climate controlled two car garage is equally impressive with epoxy flooring, dual 50 amp EV charging circuits, laser parking assistance, dedicated storage, solar readiness and expansion ready electrical capacity. Beautifully maintained and now offered at an exceptional new price, this remarkable home combines luxury and easy to use technology for effortless Colorado living.
| Elementary School | Middle School | High School |
|---|---|---|
| Red Hawk Ridge Elementary School | Liberty Middle School | Grandview High School |
| Price History | |
|---|---|
| 7/28/2026 | Listed $585,000 |
| 8/27/2026 | 6$555,000 |
General Features
| Sewer | Public Sewer |
|---|---|
| Heating | Forced Air |
| Cooling | Central Air |
| Utilities | Cable Available,Electricity Not Available,Natural Gas Connected |
| Roof | Composition |
| Appliances | Cooktop,Dishwasher,Disposal,Double Oven,Dryer,Microwave,Refrigerator,Self Cleaning Oven,Smart Appliance(s),Washer |
| HOA Fee | 148.17 |
| Garage Spaces | 2 |
| Association Fee Includes | Maintenance Grounds,Recycling,Trash |
| Patio/Porch Features | Covered,Deck,Patio,Rooftop |
| Security Features | Smart Security System,Smoke Detector(s),Video Doorbell |
| Construction Materials | Frame |
| Exclusions | seller's personal property,All furnishings are available for purchase |
| Pets Allowed | Cats OK,Dogs OK |
| Year Built | 2018 |
| Electric | 220 Volts |
| View | Mountain(s) |
| Levels | Three Or More |
| Property Subtype | Single Family Residence |
| Tax Year | 2025 |
| Ownership | Individual |
| Assoc Fee Paid Per | Monthly |
| County | Arapahoe |
| Property Type | Residential |
| HOA | Yes |
| Attached Garage | Yes |
| Energy Efficient | Lighting,Thermostat |
| Subdivision Name | Southcreek |
| Full Baths | 1 |
| Status | Active |
| High School | Grandview |
| City | Englewood |
| Association Name | Cityscapes at Southcreek |
| Senior Community Y/N | No |
| High School District | Cherry Creek 5 |
| Lot Size Units | Acres |
| Lot Size Square Feet | 1742.4 |
| Listing Terms | Cash,Conventional,FHA,VA Loan |
| Elementary School | Red Hawk Ridge |
| Tax Annual Amount | 4166 |
| Middle/Junior High School | Liberty |
| Property Condition | Updated/Remodeled |
| Virtual Tour | https://www.zillow.com/view-imx/2b0ed9be-2bc4-48b9-a783-f0feef728d28?setAttribution=mls&wl=true&initialViewType=pano |
| Structure Type | House |
| Standard Status | Active |
| Occupancy Type | Owner |
| Middle/Junior School District | Cherry Creek 5 |
| Elementary School District | Cherry Creek 5 |
Interior Features
| Interior Amenities | Entrance Foyer,Kitchen Island,Open Floorplan,Pantry,Primary Suite,Quartz Counters,Radon Mitigation System,Smart Light(s),Smart Thermostat,Walk-In Closet(s) |
|---|---|
| Basement | Crawl Space |
| Flooring | Carpet,Laminate,Tile |
| Furnished Y/N | Negotiable |
| Total Fireplaces | 2 |
| Fireplace Features | Family Room,Outside |
| Basement (Y/N) | No |
| Above Grade Finished Area | 1760 |
| Half Baths | 1 |
| 3/4 Baths | 1 |
| Laundry Features | In Unit |
| Total Bedrooms | 2 |
| Main Level Bathrooms | 1 |
| Total Baths | 3 |
Exterior Features
| Exterior Amenities | Balcony,Fire Pit,Gas Grill,Gas Valve |
|---|---|
| Water Source | Public |
| Total Parking | 2 |
| Lot Size Area | 0.04 |
| Building Area Total | 1760 |
| Lot Size Acres | 0.04 |
Amenities
- Foreclosure
- Views
- Short Sale
- New Construction
- Adult 55+
- Lease To Own
- No HOA Fees
- Furnished
- Primary On Main
- Air Conditioning
- Seller Finance
- Green
- Fixer Upper
- Horse
- Golf
- Fireplace
- Deck
- Garage
- Basement
- Pool
Property vs Single Family Average in 80112
Price
Taxes
Year Built
Visits


