











Address
3452 W 113th Avenue, Westminster, CO
Price
$ 750,000
Property Attributes
- MLS#2721273
- TypeSingle Family
- Listing Status Active
- CountyADAMS
- CityWestminster
- NeighborhoodStratford Lakes
- Zip80031
- StyleHouse
- Year Built1994
- Taxes$ 4157
- Price$ 750,000
- Bedrooms3
- Full Bathrooms2
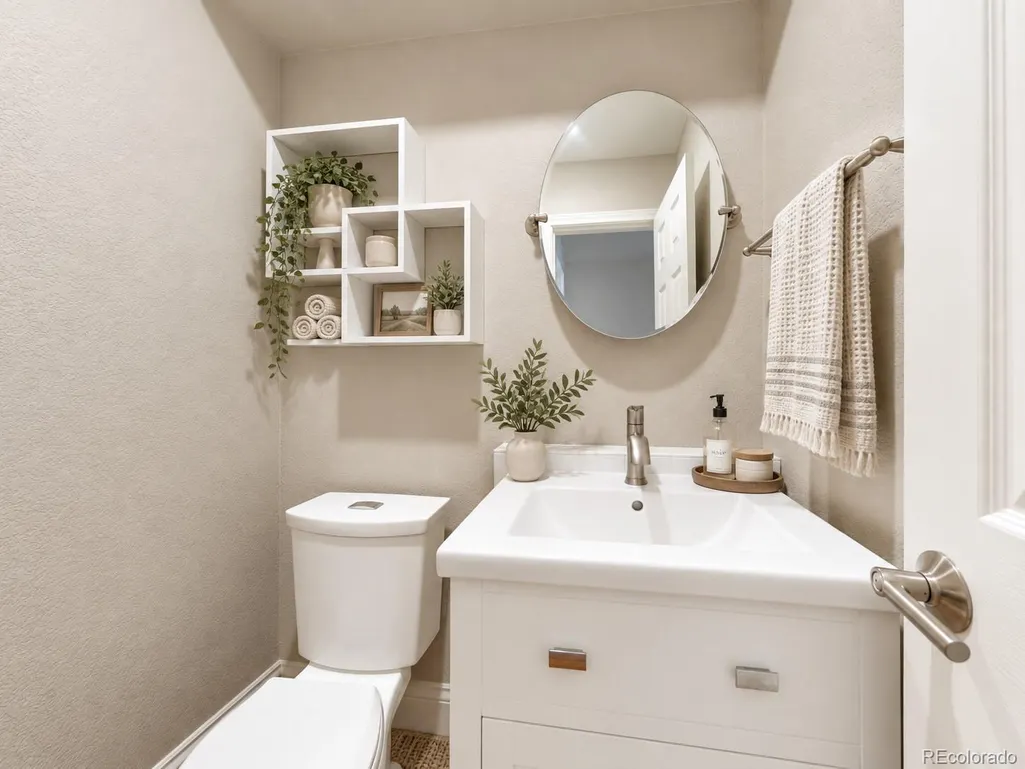
- Half Bathrooms1
- Sqr Footage3006
- Lot Size0.15 Acres
Data Source:
REColorado (MTOMLS)
Property Description
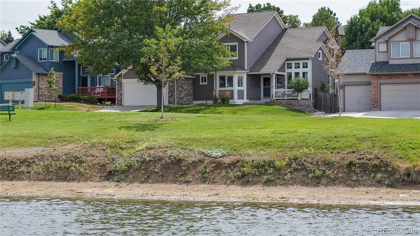
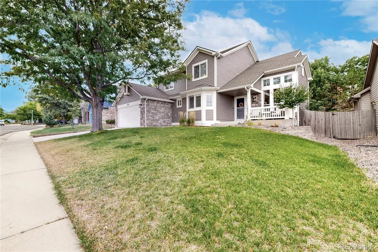
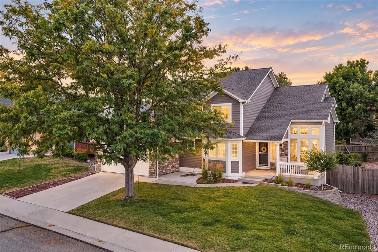
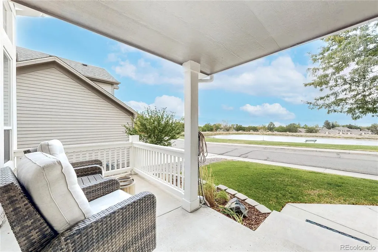
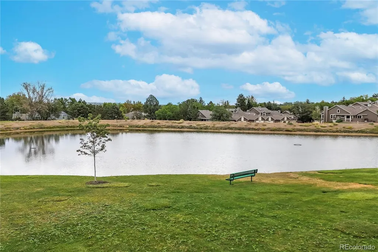
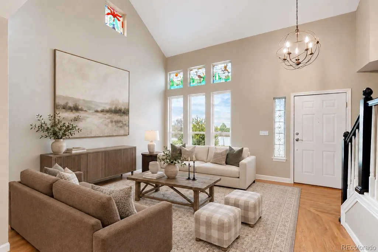
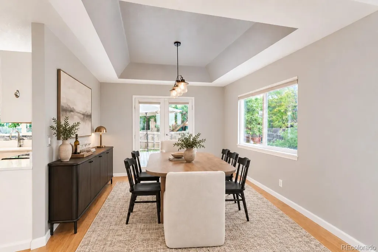
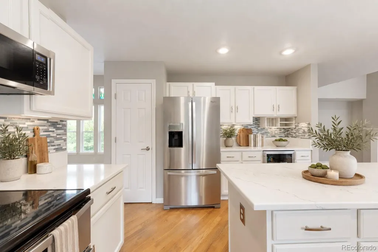
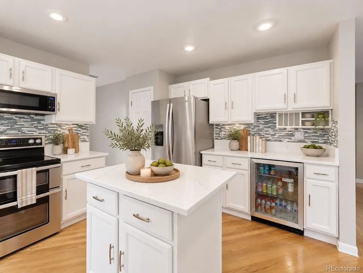
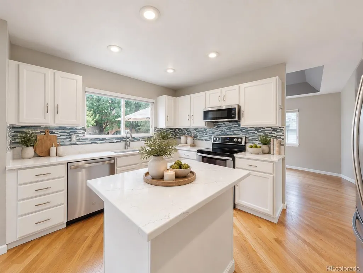
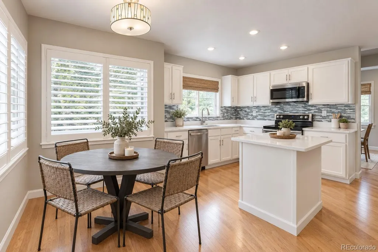
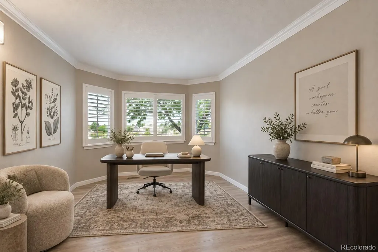
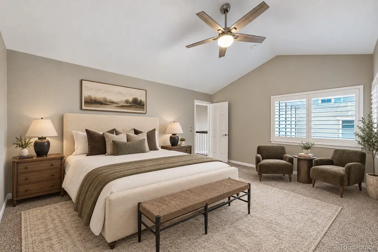
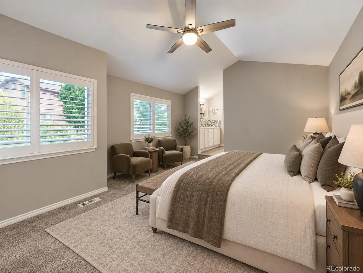
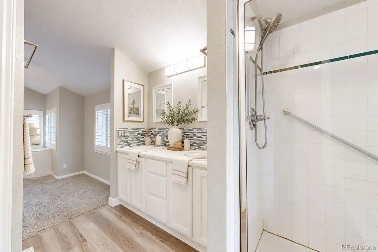
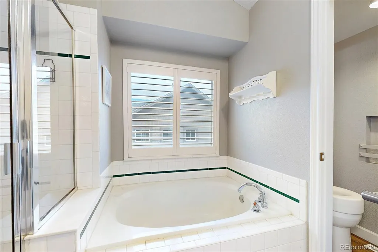
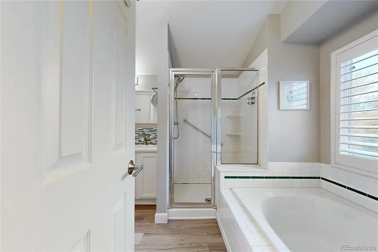
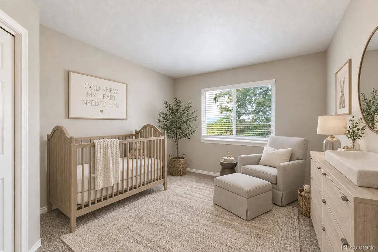
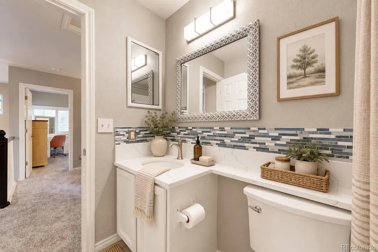
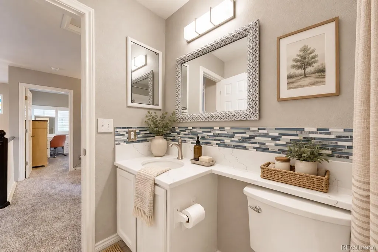
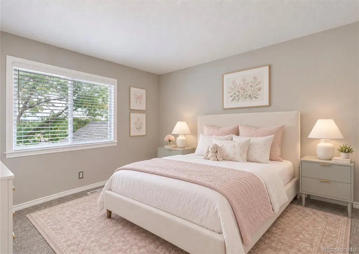
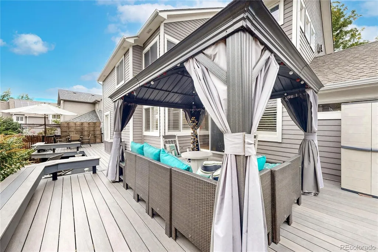
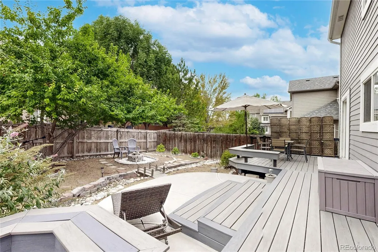
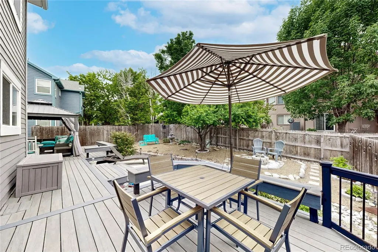
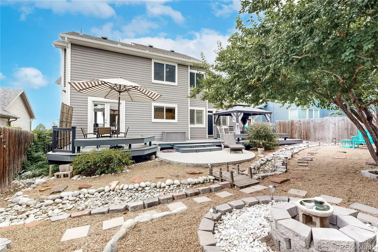
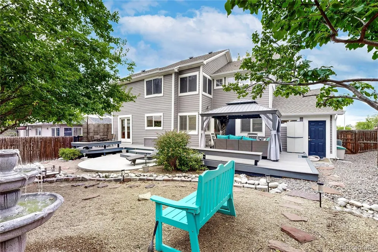
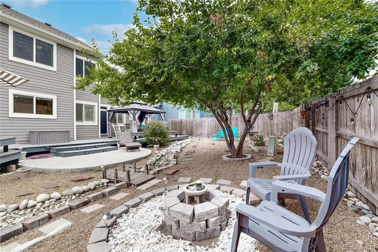
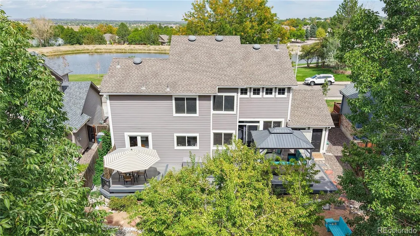
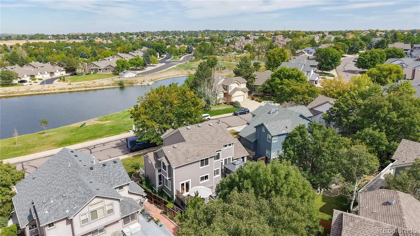
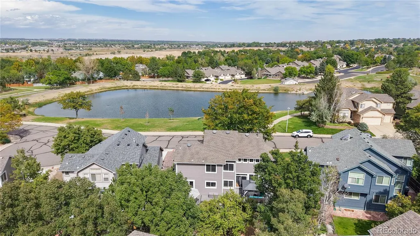
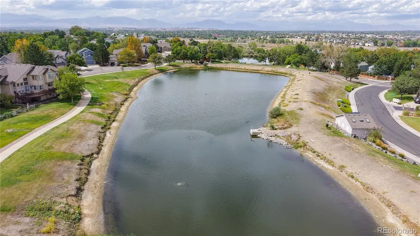
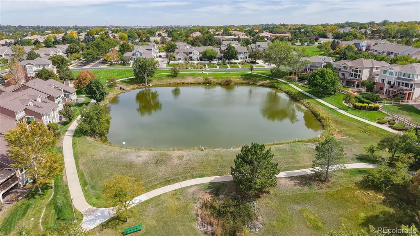
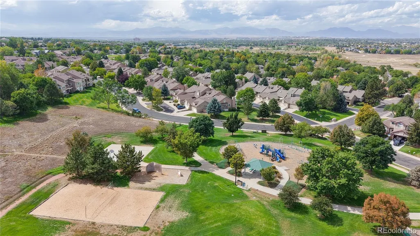
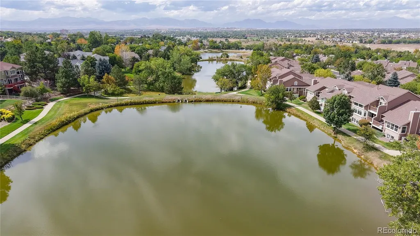
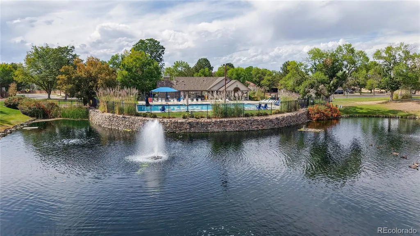
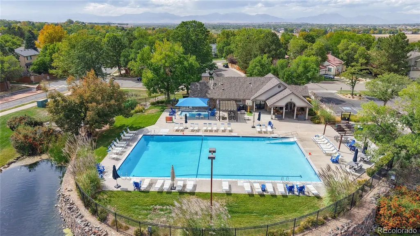
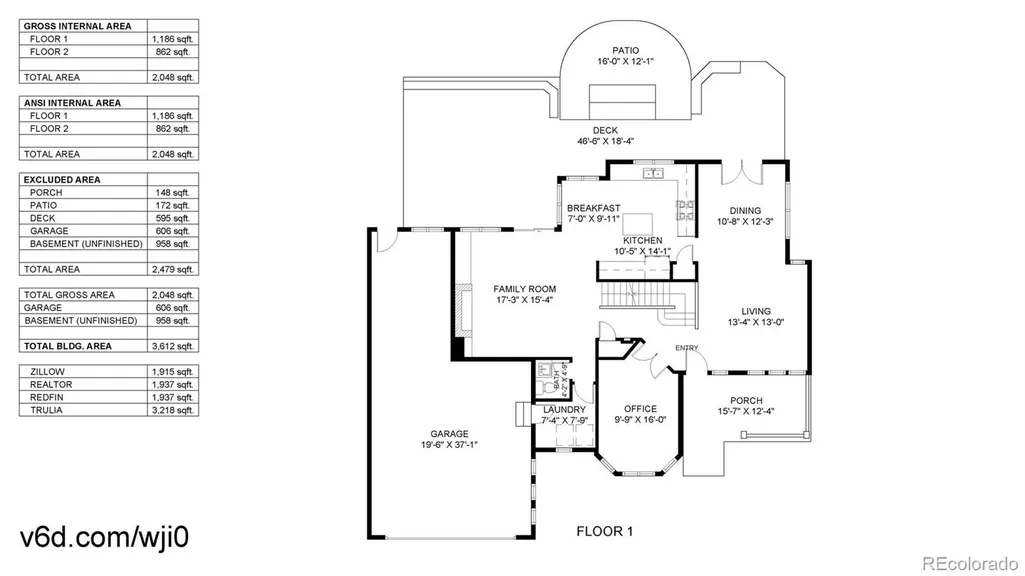
Welcome to 3452 W 113th Avenue in Westminster, a spacious 3-bedroom, 3-bath home with a 3-car tandem garage, thoughtful updates, flexible living spaces & a standout setting overlooking a pond and open space. Inside, oak hardwood floors run through the main living areas, while the private study features French doors, crown molding & LVP flooring, creating an ideal home office or quiet retreat. The formal living room makes an immediate impression with soaring ceilings, abundant natural light & distinctive stained glass windows, while the formal dining room features a tray ceiling and French doors opening to the backyard. The family room offers another inviting gathering space with soaring ceilings, built-ins, a gas fireplace & direct access to the outdoor living area. The updated kitchen features quartz countertops, a newer double oven, new dishwasher, beverage refrigerator, pantry & generous storage. Plantation shutters are featured in select rooms throughout the home, adding a polished, timeless finish. Upstairs, the large primary suite features vaulted ceilings, a walk-in closet & a spacious 5-piece ensuite bath. New carpet adds a fresh, move-in-ready feel throughout the upper level. Outside, enjoy a composite deck & gazebo, creating an inviting space for entertaining or relaxing. The home fronts to a pond and open space, offering a peaceful outlook just beyond the front porch, while the surrounding community features 3 ponds, expansive open space & mountain views. An unfinished basement offers plenty of additional storage and future potential. With easy access to Denver, Boulder & DIA, this home combines a peaceful setting with convenient connections to the broader metro area, along with multiple living spaces, updated finishes & an exceptional outdoor setting.
| Elementary School | Middle School | High School |
|---|---|---|
| Cotton Creek Elementary School | Westlake Middle School | Legacy High School |
| Price History | |
|---|---|
| 9/17/2026 | Listed $750,000 |
General Features
| Sewer | Public Sewer |
|---|---|
| Heating | Forced Air |
| Cooling | Central Air |
| Possession | Closing/DOD,Negotiable |
| Roof | Composition |
| Appliances | Cooktop,Dishwasher,Disposal,Double Oven,Microwave,Oven,Range,Refrigerator,Wine Cooler |
| HOA Fee | 218 |
| Garage Spaces | 3 |
| Patio/Porch Features | Deck,Front Porch |
| Security Features | Smoke Detector(s) |
| Construction Materials | Brick,Frame |
| Exclusions | Seller's Personal Property,Washer,Dryer,Garage Refrigerator,Deck Patio Furniture,Backyard Storage Shed,Ring Doorbell and Camera. |
| Year Built | 1994 |
| Electric | 110V,220 Volts |
| View | Water |
| Levels | Two |
| Property Subtype | Single Family Residence |
| Tax Year | 2025 |
| Ownership | Individual |
| Waterfront Features | Pond |
| Accessibility | Stair Lift |
| Assoc Fee Paid Per | Quarterly |
| County | Adams |
| Property Type | Residential |
| HOA | Yes |
| Attached Garage | Yes |
| Subdivision Name | Stratford Lakes |
| Full Baths | 2 |
| Status | Active |
| High School | Legacy |
| City | Westminster |
| Association Name | Stratford Lakes Master Association |
| Senior Community Y/N | No |
| High School District | Adams 12 5 Star Schl |
| Lot Size Units | Square Feet |
| Lot Size Square Feet | 6430 |
| Listing Terms | Cash,Conventional,FHA,VA Loan |
| Elementary School | Cotton Creek |
| Tax Annual Amount | 4157 |
| Middle/Junior High School | Westlake |
| Virtual Tour | https://my.matterport.com/show/?m=5ddJdbNhNtC |
| Structure Type | House |
| Standard Status | Active |
| Occupancy Type | Owner |
| Middle/Junior School District | Adams 12 5 Star Schl |
| Elementary School District | Adams 12 5 Star Schl |
Interior Features
| Interior Amenities | Breakfast Bar,Ceiling Fan(s),Eat-in Kitchen,Entrance Foyer,Five Piece Bath,High Ceilings,Kitchen Island,Pantry,Primary Suite,Quartz Counters,Smart Thermostat,Vaulted Ceiling(s),Walk-In Closet(s) |
|---|---|
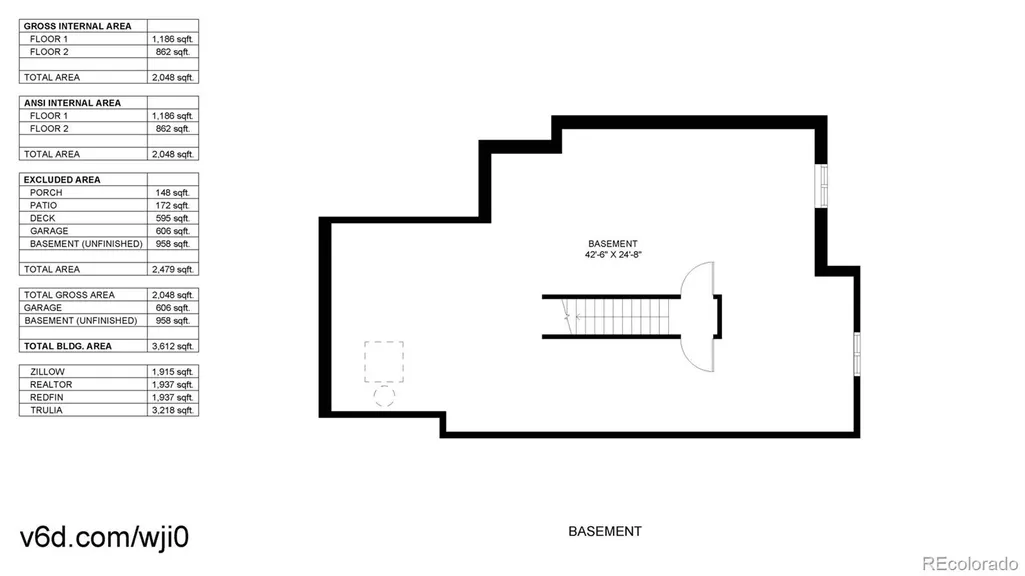
| Basement | Unfinished |
| Flooring | Carpet,Laminate,Tile,Wood |
| Total Fireplaces | 1 |
| Fireplace Features | Family Room,Gas |
| Basement (Y/N) | Yes |
| Above Grade Finished Area | 2048 |
| Half Baths | 1 |
| Total Bedrooms | 3 |
| Main Level Bathrooms | 1 |
| Total Baths | 3 |
Exterior Features
| Fencing | Full |
|---|---|
| Parking Features | Tandem |
| Water Source | Public |
| Total Parking | 3 |
| Lot Size Area | 6430 |
| Building Area Total | 3006 |
| Lot Size Acres | 0.15 |
| Road Surface Type | Paved |
| Road Frontage Type | Public |
| Road Responsibility | Public Maintained Road |
Amenities
- Foreclosure
- Views
- Short Sale
- New Construction
- Adult 55+
- Lease To Own
- No HOA Fees
- Furnished
- Primary On Main
- Air Conditioning
- Seller Finance
- Green
- Fixer Upper
- Horse
- Golf
- Fireplace
- Deck
- Garage
- Basement
- Pool
Property vs Single Family Average in 80031
Price
Taxes
Year Built
Visits
 The content relating to real estate for sale in this Web site comes in part from the Internet Data eXchange (IDX) program of METROLIST, INC., DBA RECOLORADO©. Real estate listings held by brokers other than REMAX Alliance are marked with the IDX Logo. This information is being provided for the consumers' personal, non-commercial use and may not be used for any other purpose. All information subject to change and should be independently verified. September 22, 2026 5:50 PM UTCd

