







Address
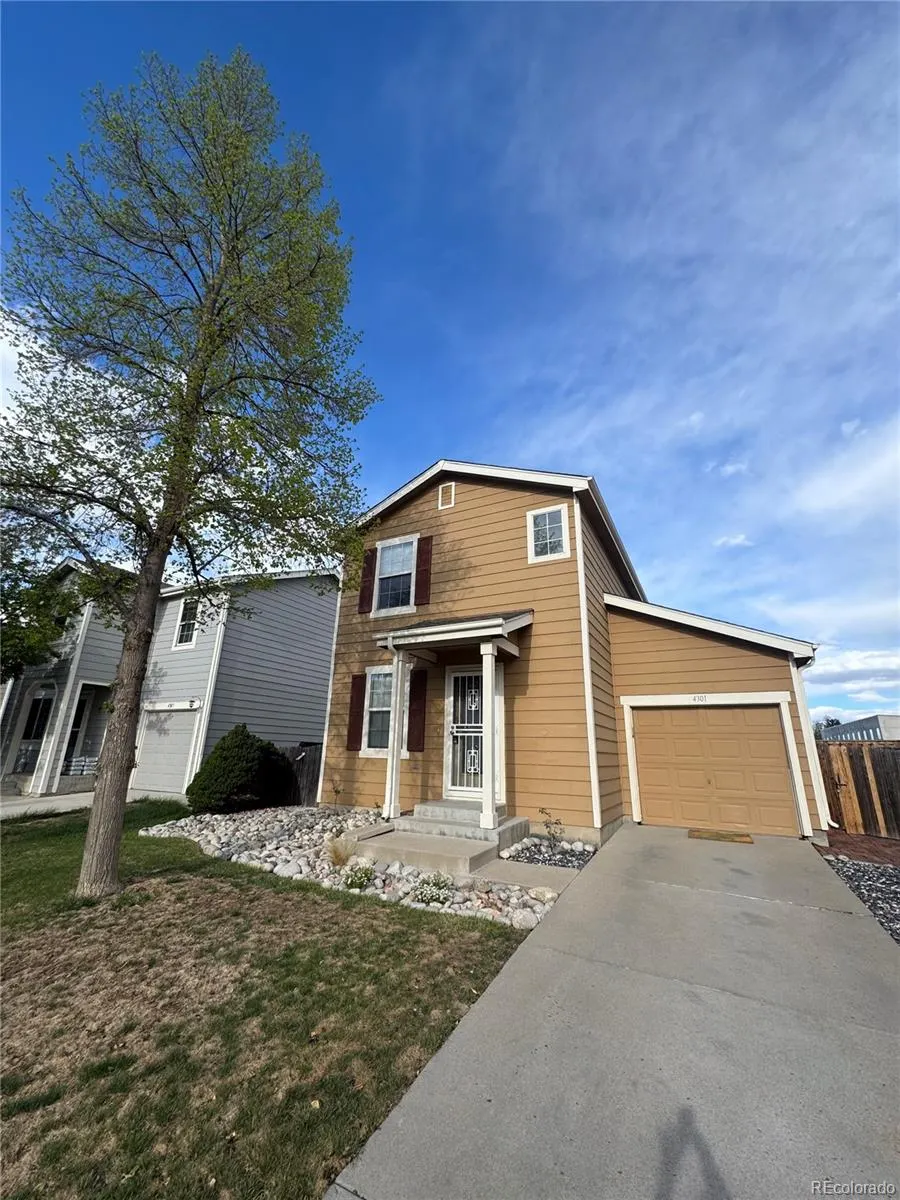
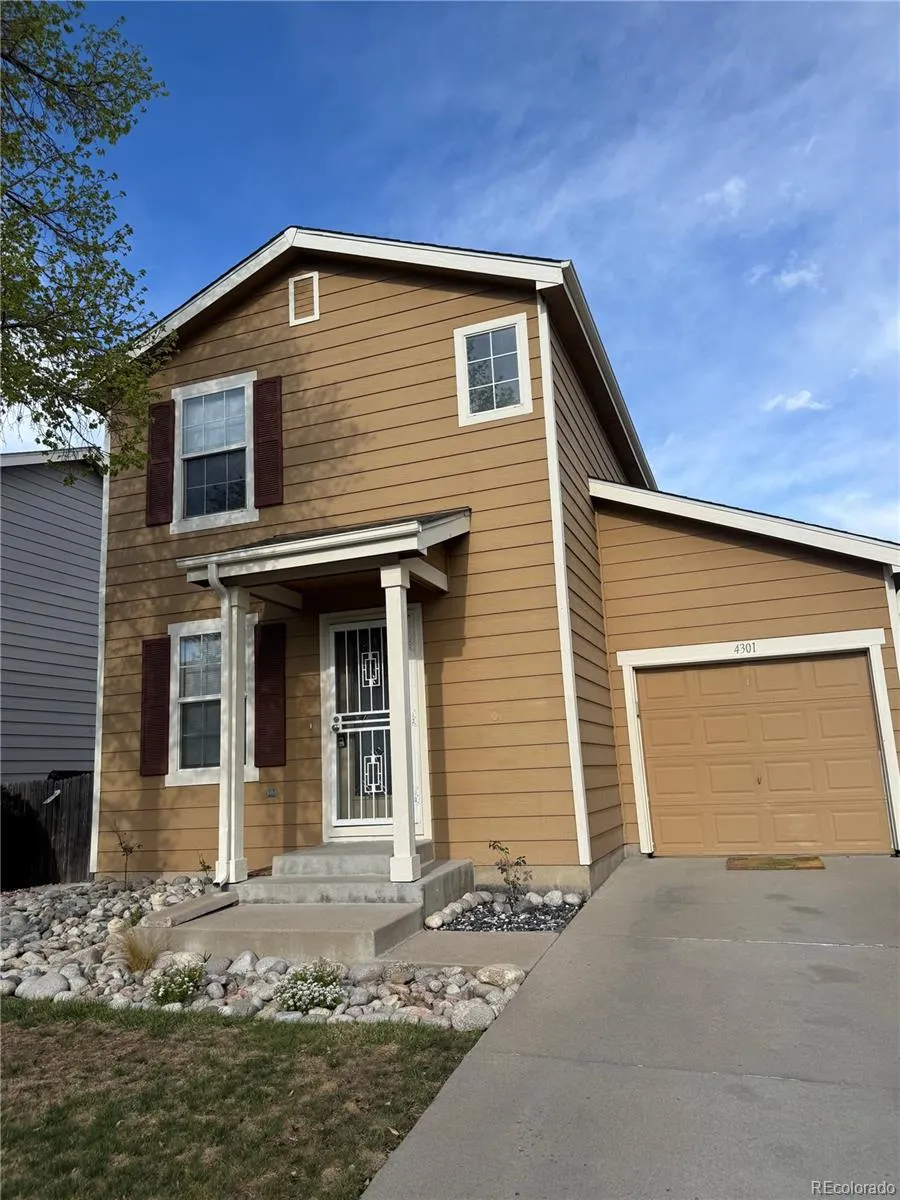
4301 W Kenyon Avenue, Denver, CO
Price
$ 430,000
Property Attributes
- MLS#3525084
- TypeSingle Family
- Listing Status Active
- CountyDENVER
- CityDenver
- NeighborhoodWestbridge Sub
- Zip80236
- StyleHouse
- Year Built1999
- Taxes$ 2464
- Price$ 430,000
- Bedrooms2
- Full Bathrooms1
- Half Bathrooms0
- Sqr Footage990
- Lot Size0.07 Acres
Data Source:
REColorado (MTOMLS)
Property Description
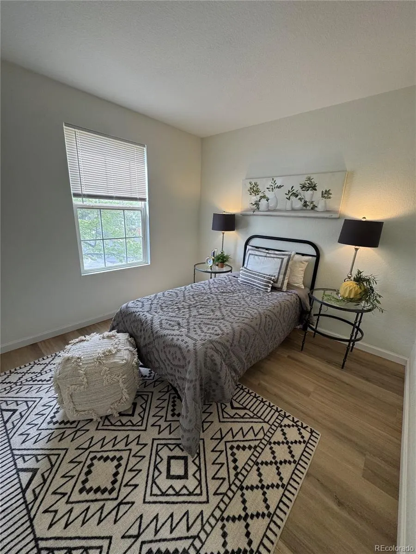
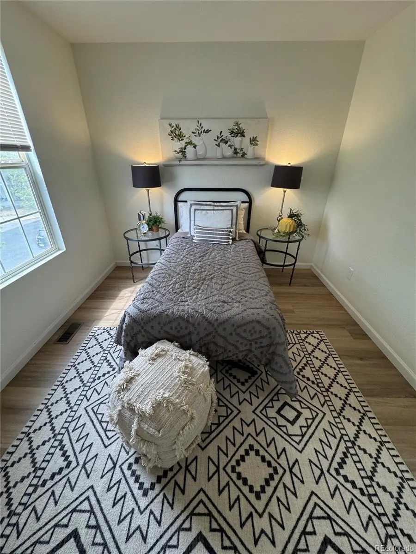
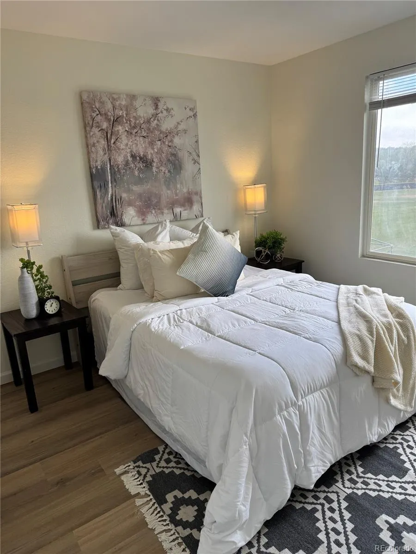
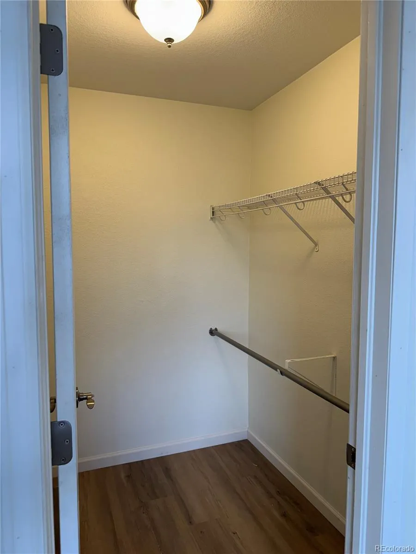
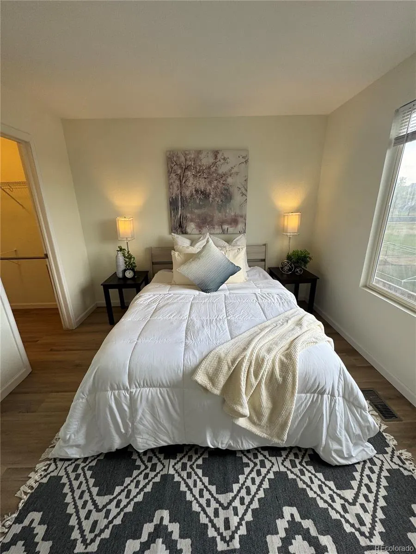
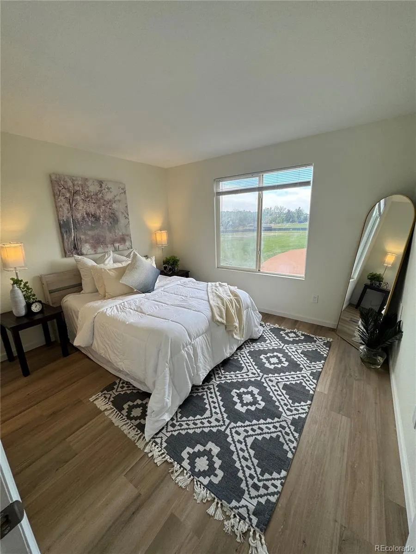
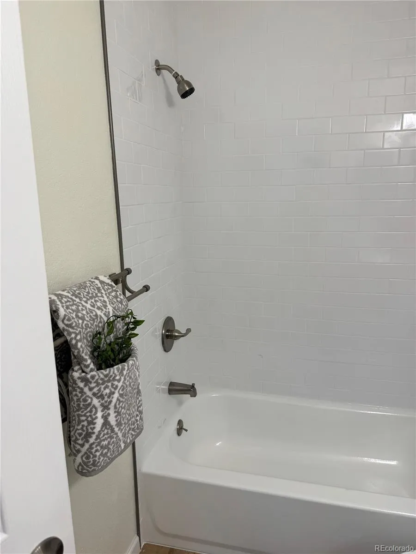
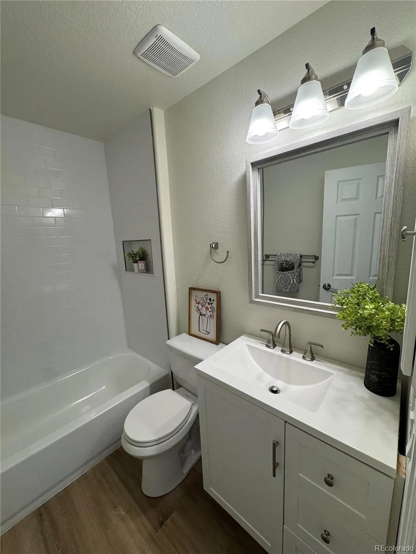
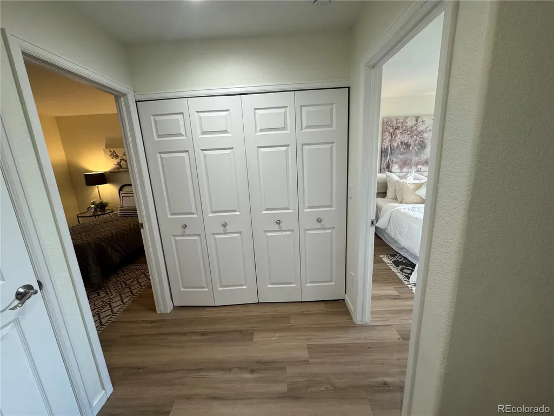
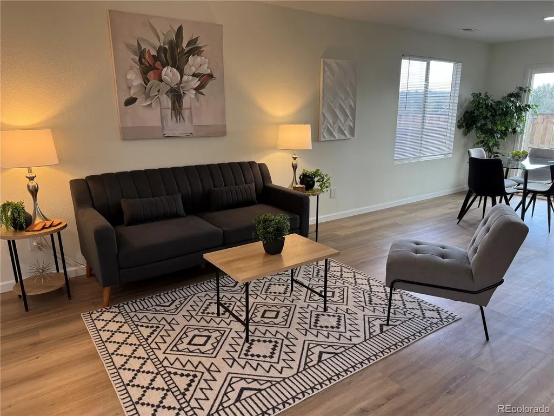
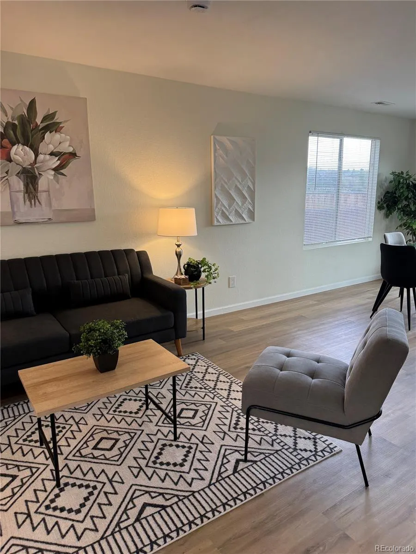
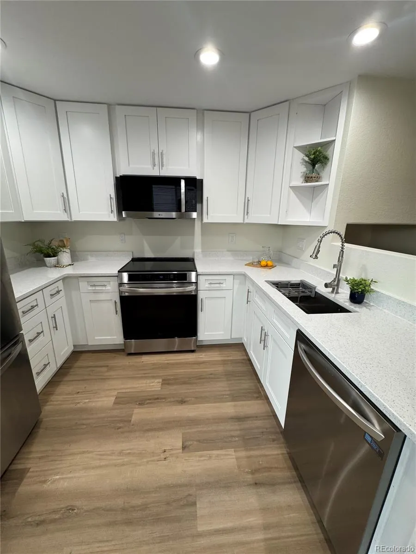
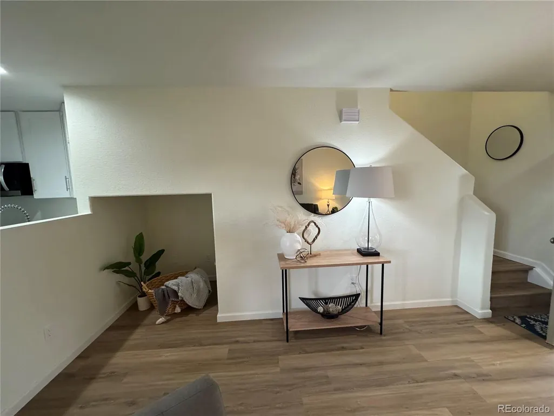
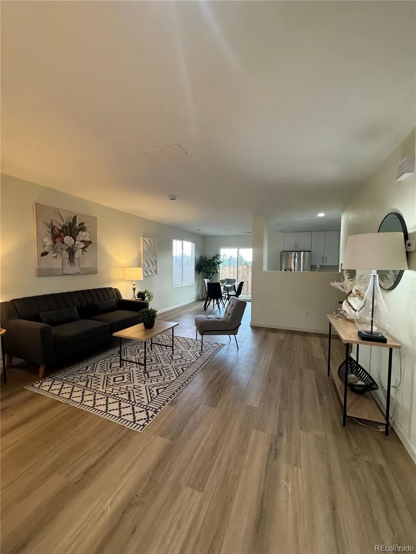
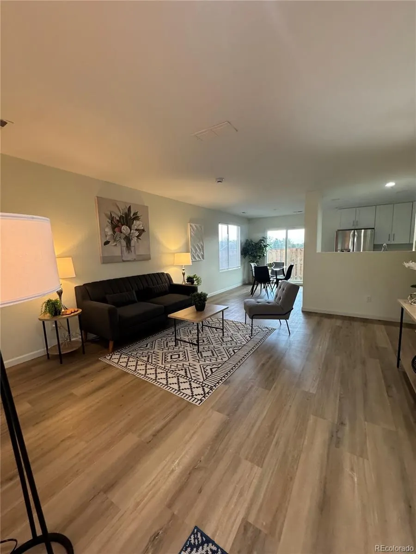
Welcome to 4301 W Kenyon Ave, a beautifully fully renovated home nestled in a quiet, established neighborhood in Southwest Denver. This property offers the perfect blend of modern updates, comfort, and convenience—ideal for homeowners and investors alike. Step inside to discover a bright and inviting layout featuring spacious living areas, abundant natural light, and stylish finishes throughout. The updated kitchen is designed for both everyday living and entertaining, with modern cabinetry, upgraded countertops, and a seamless flow into the dining and living areas. Enjoy generously sized bedrooms, refreshed bathrooms, and a flexible floor plan that accommodates today’s lifestyle—whether you're working from home or hosting guests. With renovations already completed, you can move in with confidence and peace of mind. Outside, the property boasts a large yard with plenty of room to relax, garden, or create your own outdoor oasis. The lot also offers potential for expansion or ADU possibilities (buyer to verify), adding long-term upside. ?? Location Highlights: Convenient access to US-285 and I-25 Minutes to shopping, dining, and everyday amenities Close to parks, schools, and public transportation Whether you're a first-time homebuyer or an investor seeking a turnkey opportunity, this fully renovated home checks all the boxes. Don’t miss your chance to own a move-in ready property in one of Denver’s most accessible neighborhoods!
| Elementary School | Middle School | High School |
|---|---|---|
| Sabin Elementary School | Henry Middle School | John F. Kennedy High School |
| Price History | |
|---|---|
| 4/30/2026 | Listed $440,000 |
| 7/30/2026 | 3$430,000 |
General Features
| Sewer | Public Sewer |
|---|---|
| Heating | Forced Air |
| Cooling | Central Air |
| Utilities | Electricity Connected |
| Roof | Composition |
| Zoning | R-2-A |
| HOA Fee | 95 |
| Garage Spaces | 1 |
| Association Fee Includes | Maintenance Grounds |
| Construction Materials | Frame |
| Exclusions | Personal property |
| Year Built | 1999 |
| Levels | Two |
| Property Subtype | Single Family Residence |
| Tax Year | 2024 |
| Ownership | Individual |
| Assoc Fee Paid Per | Monthly |
| County | Denver |
| Property Type | Residential |
| HOA | Yes |
| Attached Garage | No |
| Subdivision Name | Westbridge Sub |
| Full Baths | 1 |
| Status | Active |
| High School | John F. Kennedy |
| City | Denver |
| Association Name | Westbridge HOA |
| Senior Community Y/N | No |
| High School District | Denver 1 |
| Lot Size Units | Acres |
| Lot Size Square Feet | 3049.2 |
| Listing Terms | Cash,Conventional,FHA,VA Loan |
| Elementary School | Sabin |
| Tax Annual Amount | 2464 |
| Middle/Junior High School | Henry |
| Structure Type | House |
| Standard Status | Active |
| Occupancy Type | Owner |
| Middle/Junior School District | Denver 1 |
| Elementary School District | Denver 1 |
Interior Features
| Flooring | Vinyl |
|---|---|
| Basement (Y/N) | No |
| Above Grade Finished Area | 990 |
| Laundry Features | In Unit |
| Total Bedrooms | 2 |
| Total Baths | 1 |
Exterior Features
| Fencing | Full |
|---|---|
| Lot Features | Level |
| Water Source | Public |
| Total Parking | 1 |
| Lot Size Area | 0.07 |
| Building Area Total | 990 |
| Lot Size Acres | 0.07 |
Amenities
- Foreclosure
- Views
- Short Sale
- New Construction
- Adult 55+
- Lease To Own
- No HOA Fees
- Furnished
- Primary On Main
- Air Conditioning
- Seller Finance
- Green
- Fixer Upper
- Horse
- Golf
- Fireplace
- Deck
- Garage
- Basement
- Pool
Property vs Single Family Average in 80236
Price
Taxes
Year Built
Visits
 The content relating to real estate for sale in this Web site comes in part from the Internet Data eXchange (IDX) program of METROLIST, INC., DBA RECOLORADO©. Real estate listings held by brokers other than REMAX Alliance are marked with the IDX Logo. This information is being provided for the consumers' personal, non-commercial use and may not be used for any other purpose. All information subject to change and should be independently verified. September 21, 2026 5:03 PM UTCd

