

Open House Sun, Sep 27th 11:00 AM - 2:00 PM
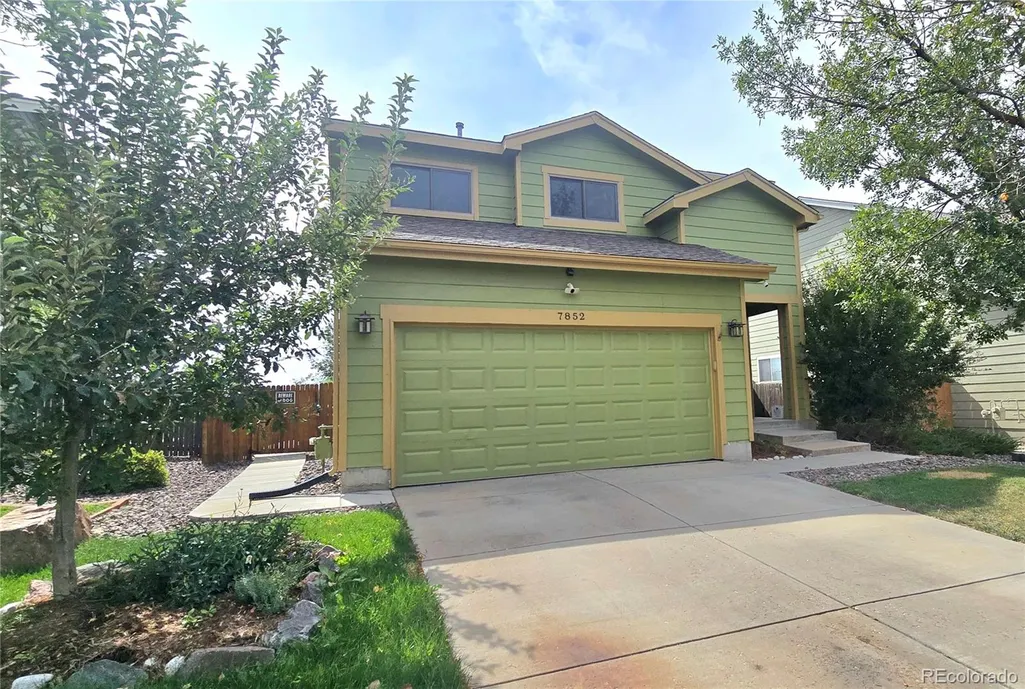
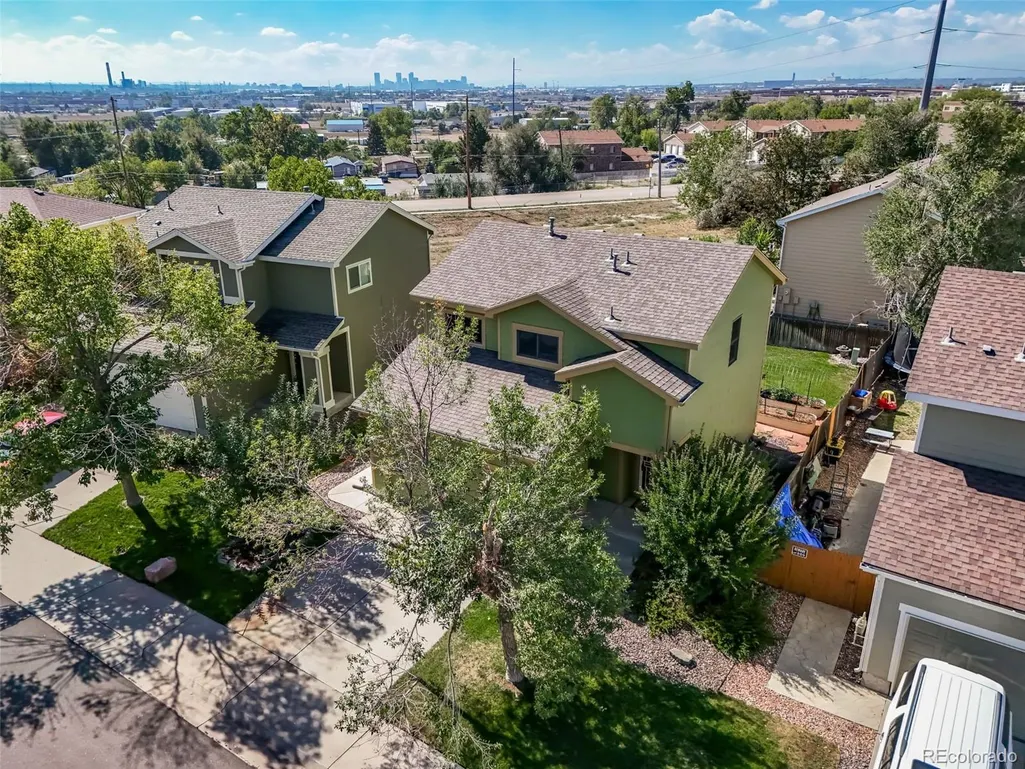
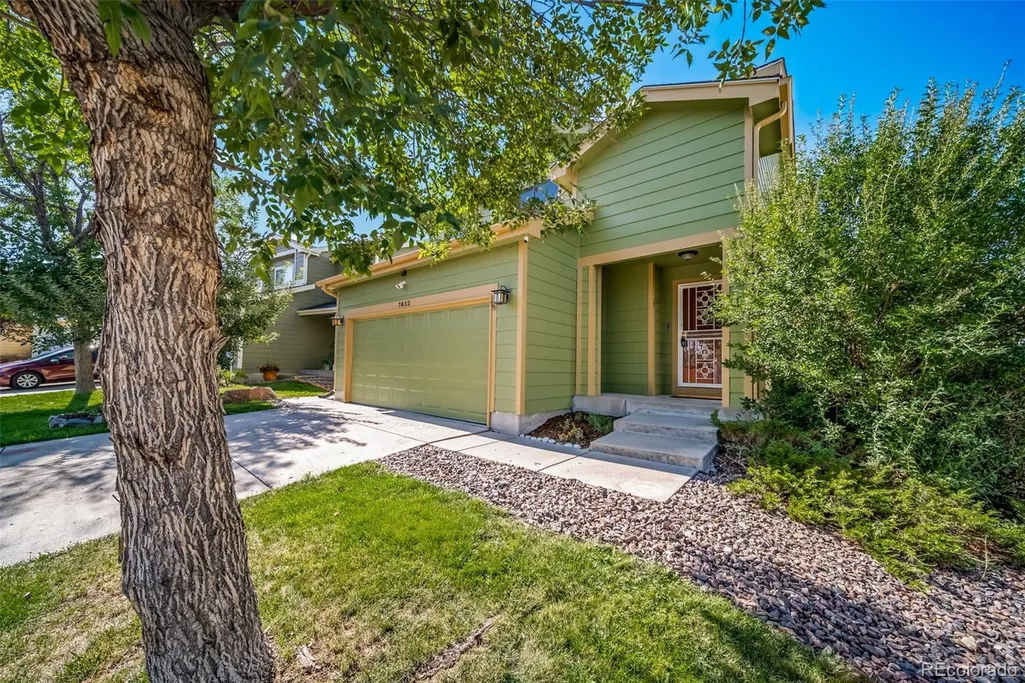
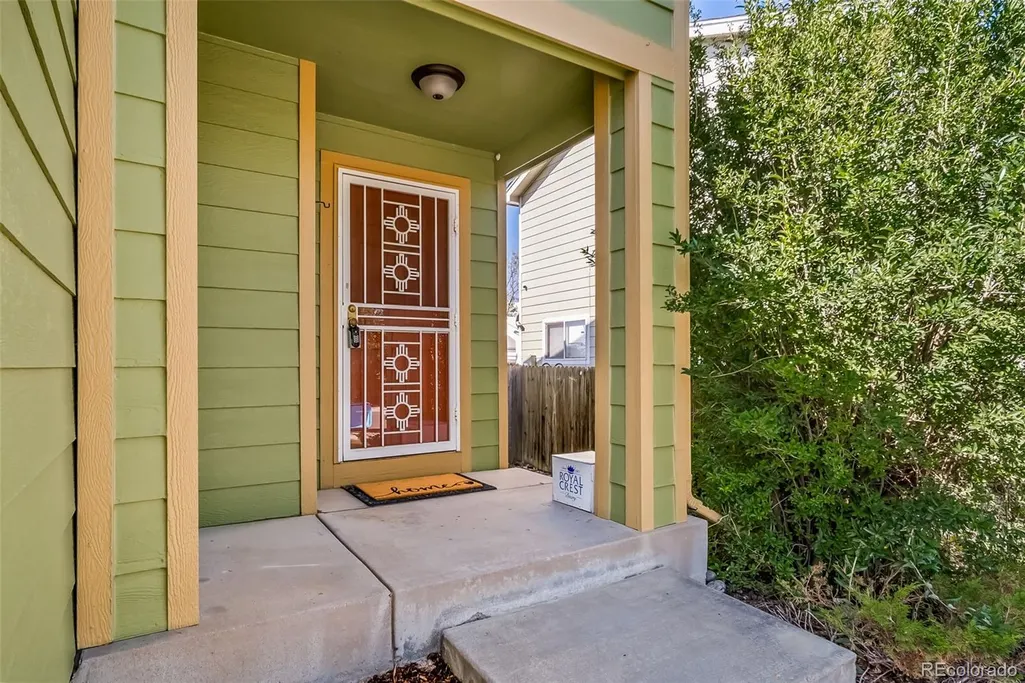
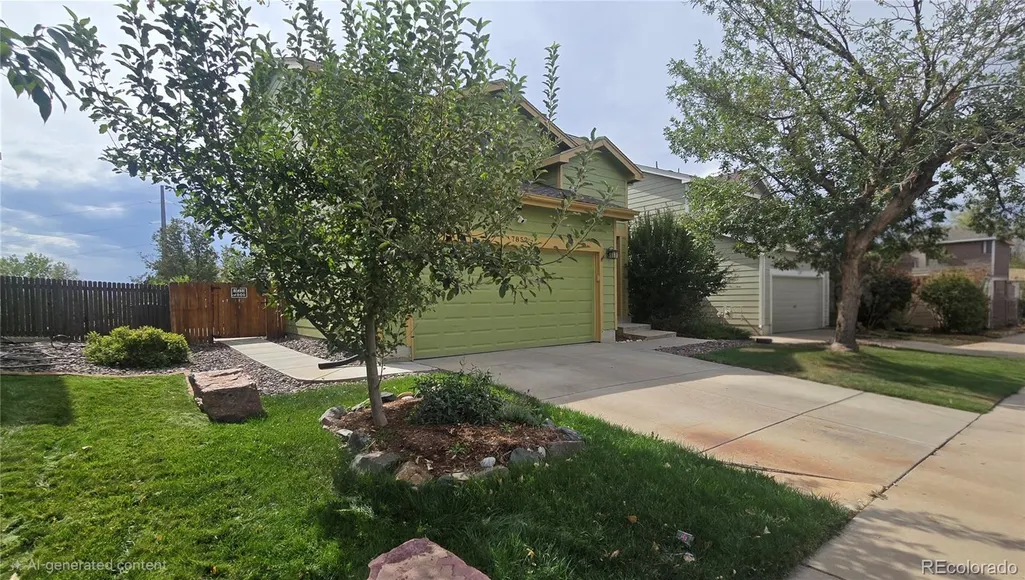
Address
7852 Humboldt Circle, Denver, CO
Price
$ 450,000
Property Attributes
- MLS#3716280
- TypeSingle Family
- Listing Status Active
- CountyADAMS
- CityDenver
- NeighborhoodHigh Point Village
- Zip80229
- StyleTraditional
- Year Built1999
- Taxes$ 3432
- Price$ 450,000
- Bedrooms3
- Full Bathrooms1
- Half Bathrooms1
- Sqr Footage1280
- Lot Size0.1 Acres
Data Source:
REColorado (MTOMLS)
Property Description
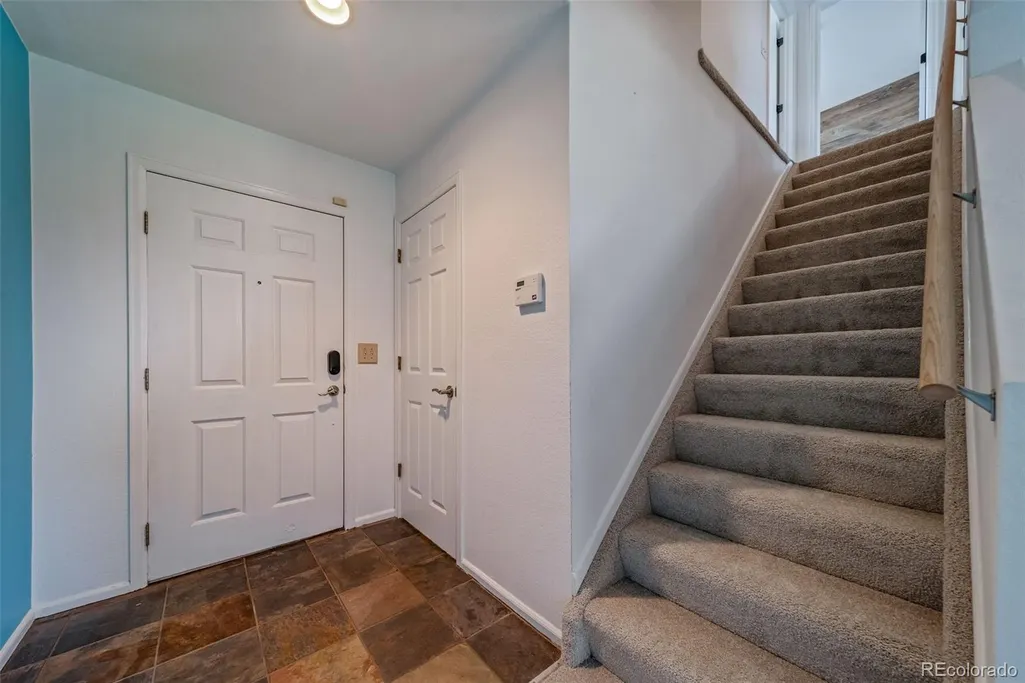
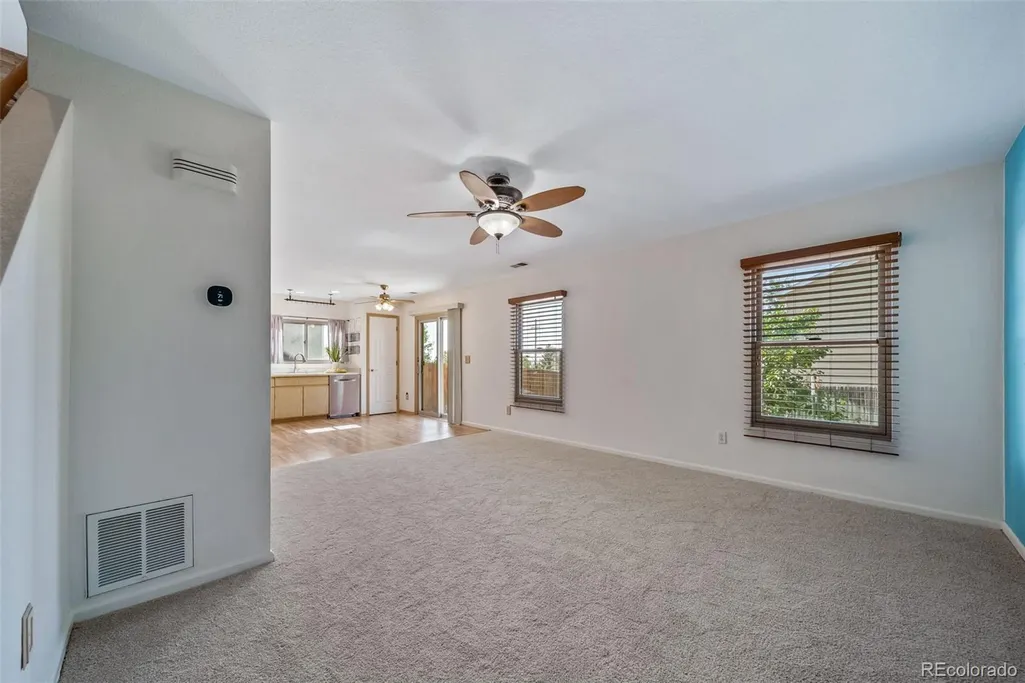
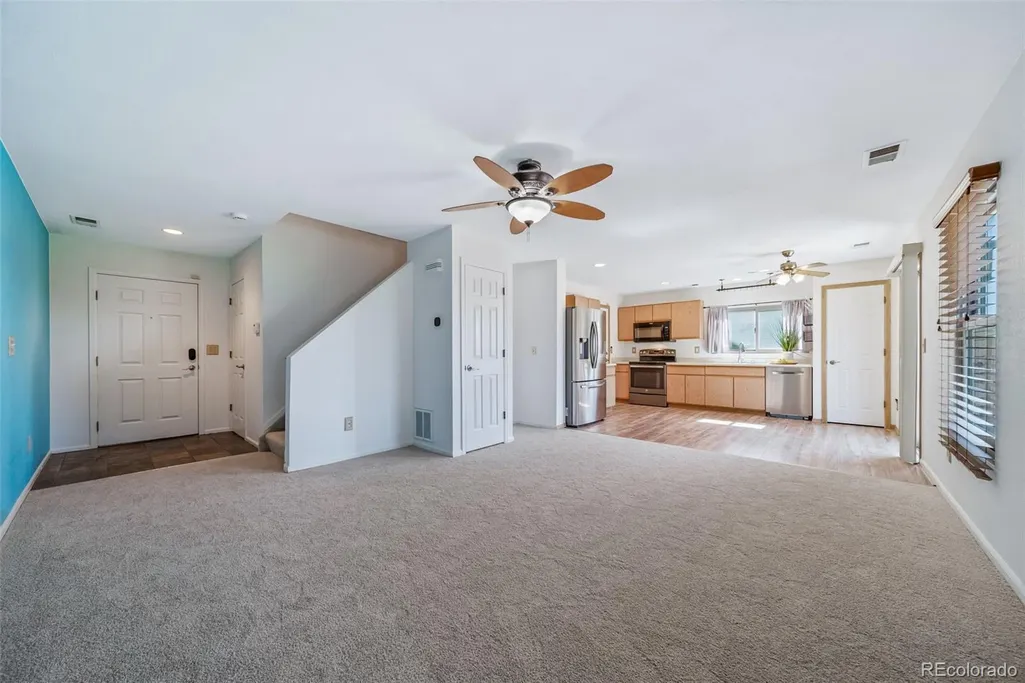
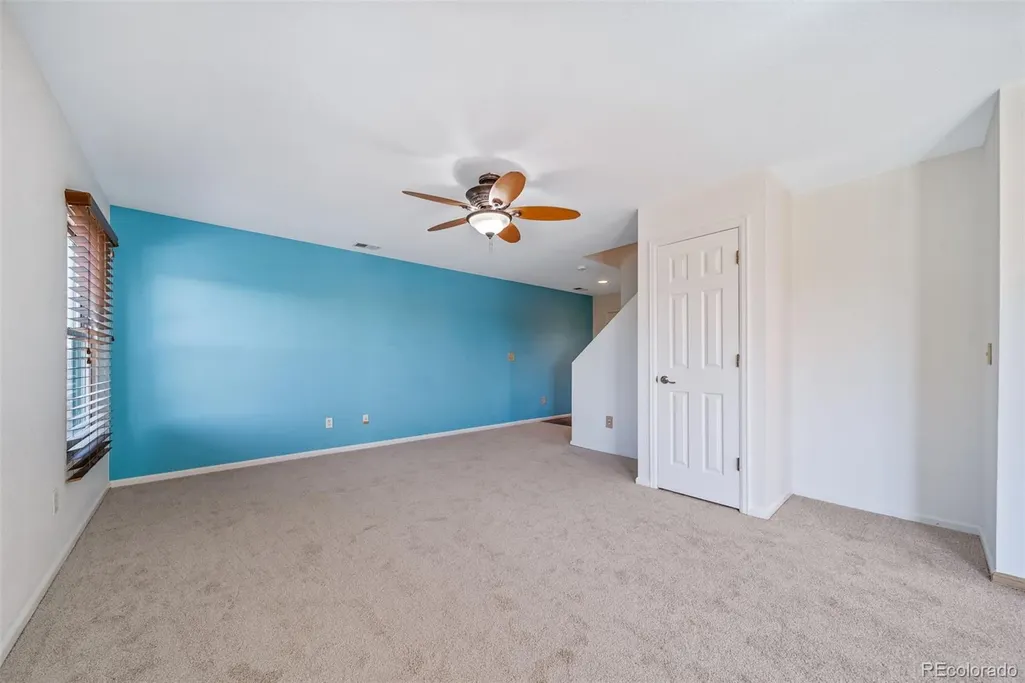
Turn-key 3-bedroom, 2-bath two-story home in Thornton with 1,280 sq. ft. and extensive recent updates, including a 2026 water heater, 2024 furnace and A/C, whole house fan, newer Renewal by Andersen windows, 2024 exterior paint, new 2026 carpet and updated interior paint. Built in 1999 and located near Rotella Park, Water World, local restaurants, shopping and major commuter routes, this move-in-ready home offers convenient access to I-25, I-76, I-270, I-70 and US-36 for travel to Downtown Denver and Denver International Airport. Inside, new LVP wood-plank flooring updates the kitchen and laundry room, while refreshed interior spaces make the home ready to enjoy from day one. Many of the major systems and components have already been replaced or updated, helping reduce the immediate project list after move-in. Outside, the backyard features beautiful raised garden beds with dedicated water lines and separate irrigation zones, creating an easy setup for vegetables, fruit trees, flowers and seasonal gardening. Walk to nearby ZOR Fitness, Ricco's Burritos and Gomez Burritos, and enjoy quick access to Rotella Park, with trails, fishing, playgrounds and open space. Nearby shopping, dining and entertainment include King Soopers, Target, Walmart, Home Depot, Sam's Club, American Furniture Warehouse, Hobby Lobby, Texas Roadhouse, Cheddar's Scratch Kitchen, Cracker Barrel and Water World. Thornton destinations such as Denver Premium Outlets, Cabela's, First Watch, Homegrown Tap & Dough, KPOT Korean BBQ & Hot Pot and Boondocks Food & Fun add even more options. For buyers searching for a 3-bedroom home in Thornton, a move-in-ready home with newer mechanical systems and windows, a home with raised garden beds, a home near parks and trails, or a north Denver metro home with convenient highway access, this property delivers a strong combination of updates, location and everyday convenience.
| Elementary School | Middle School | High School |
|---|---|---|
| Coronado Hills Elementary School | Thornton Middle School | Thornton High School |
| Price History | |
|---|---|
| 9/17/2026 | Listed $450,000 |
General Features
| Sewer | Public Sewer |
|---|---|
| Heating | Forced Air |
| Cooling | Central Air,Other |
| Possession | Closing/DOD |
| Roof | Composition |
| Appliances | Dishwasher,Dryer,Microwave,Range,Refrigerator,Washer |
| Zoning | P-U-D |
| HOA Fee | 68 |
| Garage Spaces | 2 |
| Association Fee Includes | Trash |
| Patio/Porch Features | Front Porch |
| Architectural Style | Traditional |
| Construction Materials | Frame,Wood Siding |
| Exclusions | Seller's Personal Property,Security Cameras,Staging Items |
| Year Built | 1999 |
| Levels | Two |
| Property Subtype | Single Family Residence |
| Tax Year | 2025 |
| Ownership | Individual |
| Assoc Fee Paid Per | Monthly |
| County | Adams |
| Property Type | Residential |
| HOA | Yes |
| Attached Garage | Yes |
| Subdivision Name | High Point Village |
| Full Baths | 1 |
| Status | Active |
| Directions | From I-25 take exit 219 for 84th Ave heading East. Turn right to head South on Washington Street. Turn left to head East on E 78th Ave. Turn Left on Downing St. Turn right on Humboldt Circle. Th |
| High School | Thornton |
| City | Denver |
| Association Name | High Point Village |
| Senior Community Y/N | No |
| High School District | Adams 12 5 Star Schl |
| Lot Size Units | Square Feet |
| Lot Size Square Feet | 4500 |
| Listing Terms | Cash,Conventional,FHA,VA Loan |
| Elementary School | Coronado Hills |
| Tax Annual Amount | 3432 |
| Home Warranty Y/N | No |
| Middle/Junior High School | Thornton |
| Property Condition | Updated/Remodeled |
| Virtual Tour | https://my.matterport.com/show/?m=XYeRYSzHzen |
| Structure Type | House |
| Standard Status | Active |
| Occupancy Type | Owner |
| Middle/Junior School District | Adams 12 5 Star Schl |
| Elementary School District | Adams 12 5 Star Schl |
Interior Features
| Interior Amenities | Ceiling Fan(s),Entrance Foyer,Laminate Counters,Open Floorplan,Pantry,Quartz Counters,Smoke Free,Walk-In Closet(s) |
|---|---|
| Basement | Crawl Space |
| Flooring | Carpet,Stone,Tile,Vinyl |
| Basement (Y/N) | No |
| Window Features | Double Pane Windows |
| Above Grade Finished Area | 1280 |
| Half Baths | 1 |
| Total Bedrooms | 3 |
| Main Level Bathrooms | 1 |
| Total Baths | 2 |
Exterior Features
| Exterior Amenities | Garden,Lighting,Private Yard,Rain Gutters |
|---|---|
| Parking Features | Concrete |
| Water Source | Public |
| Total Parking | 2 |
| Lot Size Area | 4500 |
| Foundation Details | Concrete Perimeter |
| Building Area Total | 1280 |
| Lot Size Acres | 0.1 |
| Road Surface Type | Paved |
| Road Frontage Type | Public |
| Road Responsibility | Public Maintained Road |
Amenities
- Foreclosure
- Views
- Short Sale
- New Construction
- Adult 55+
- Lease To Own
- No HOA Fees
- Furnished
- Primary On Main
- Air Conditioning
- Seller Finance
- Green
- Fixer Upper
- Horse
- Golf
- Fireplace
- Deck
- Garage
- Basement
- Pool
Property vs Single Family Average in 80229
Price
Taxes
Year Built
Visits


