



Address
2130 Hoyt Drive, Thornton, CO
Price
$ 450,000
Property Attributes
- MLS#3893476
- TypeSingle Family
- Listing Status Active
- CountyADAMS
- CityThornton
- NeighborhoodThornton
- Zip80229
- StyleHouse
- Year Built1955
- Taxes$ 2434
- Price$ 450,000
- Bedrooms3
- Full Bathrooms2
- Half Bathrooms0
- Sqr Footage1222
- Lot Size0.15 Acres
Data Source:
REColorado (MTOMLS)
Property Description
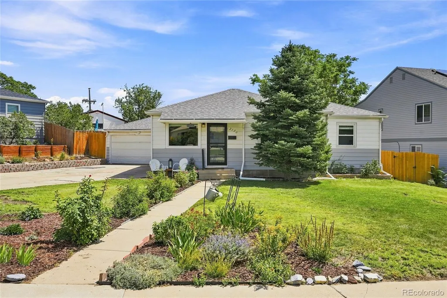
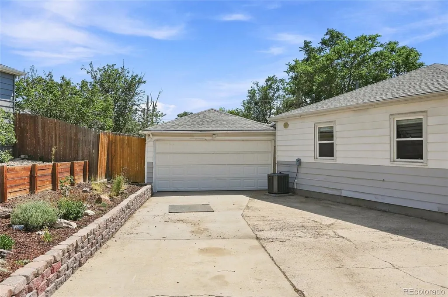
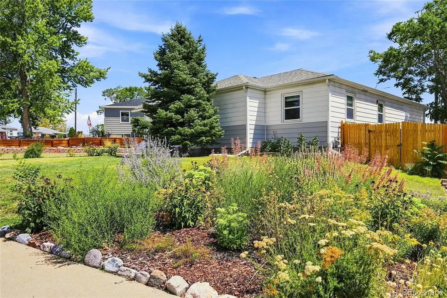
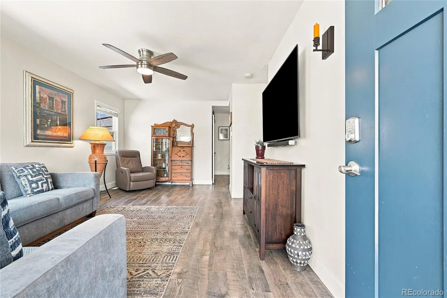
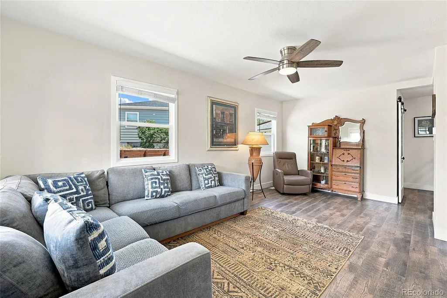
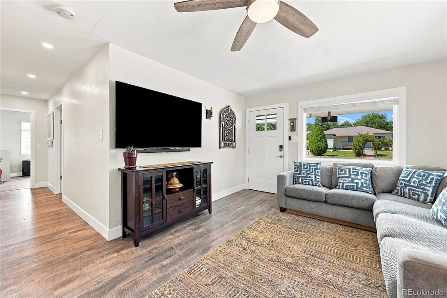
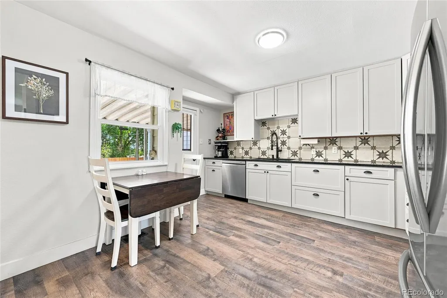
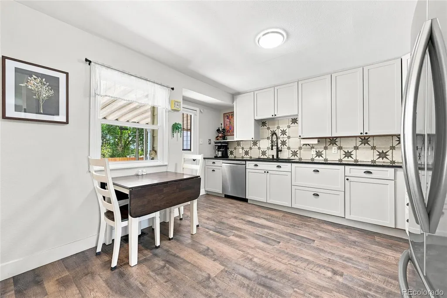
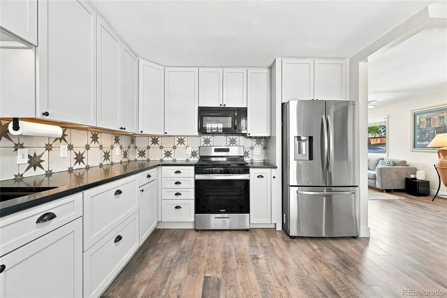
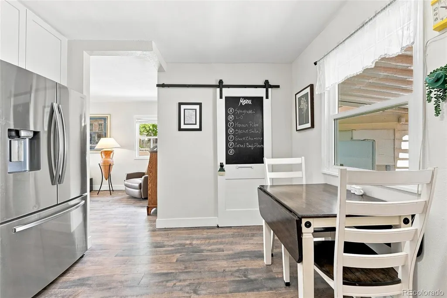
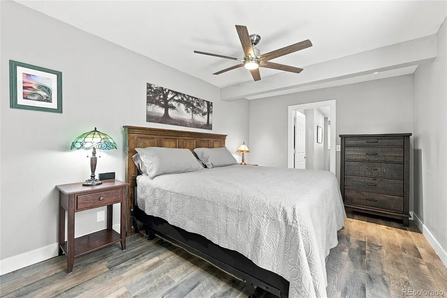
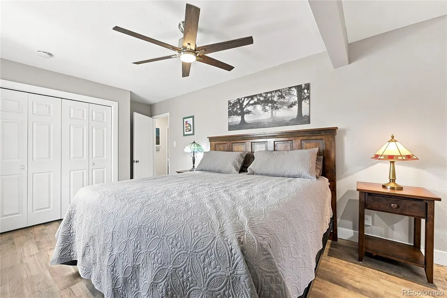
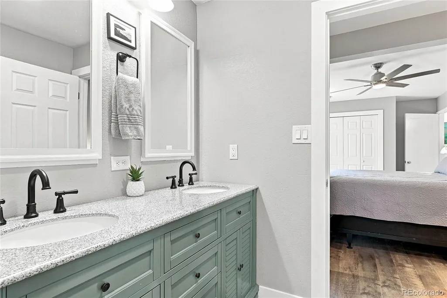
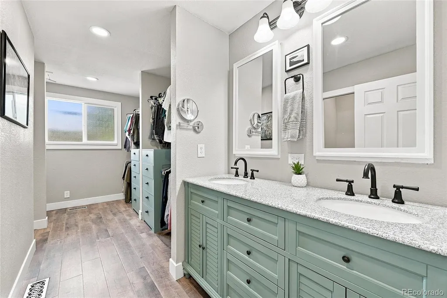
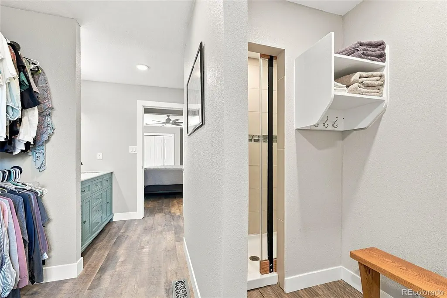
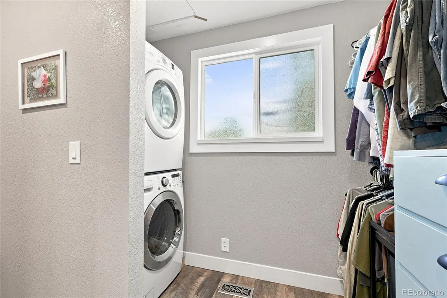
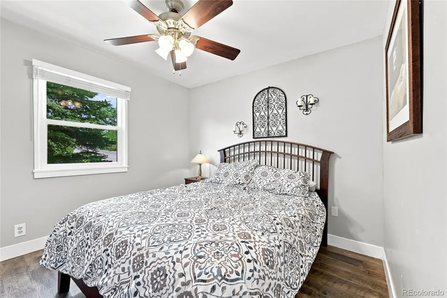
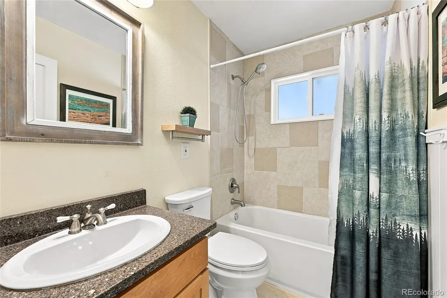
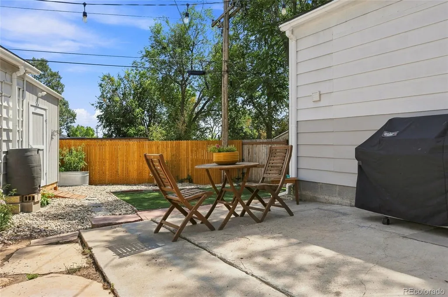
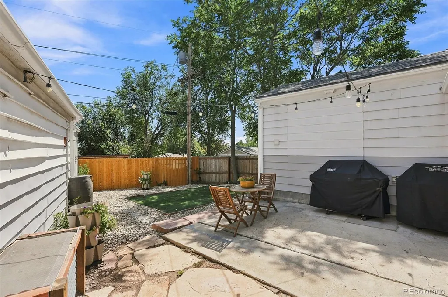
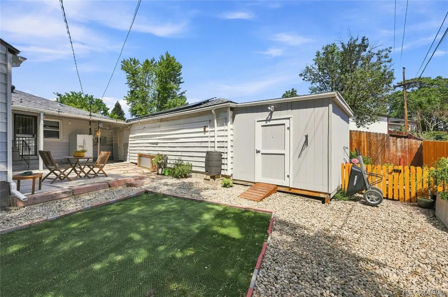
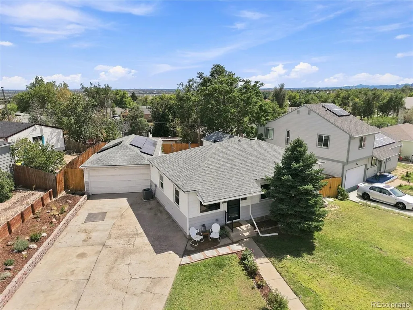
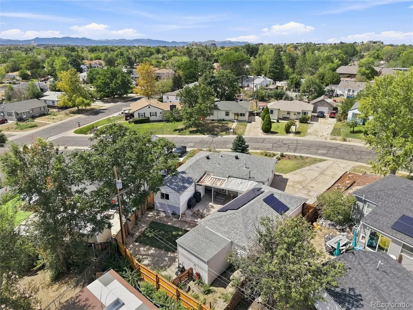
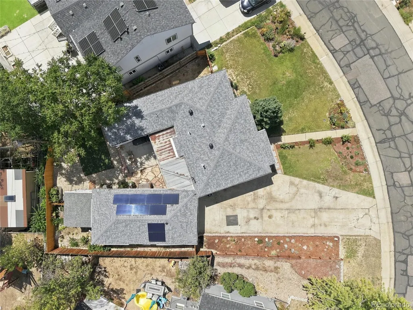
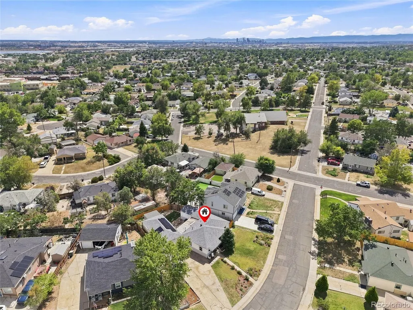
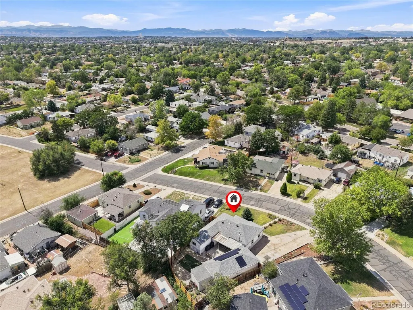
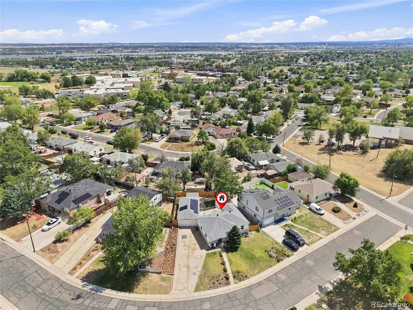
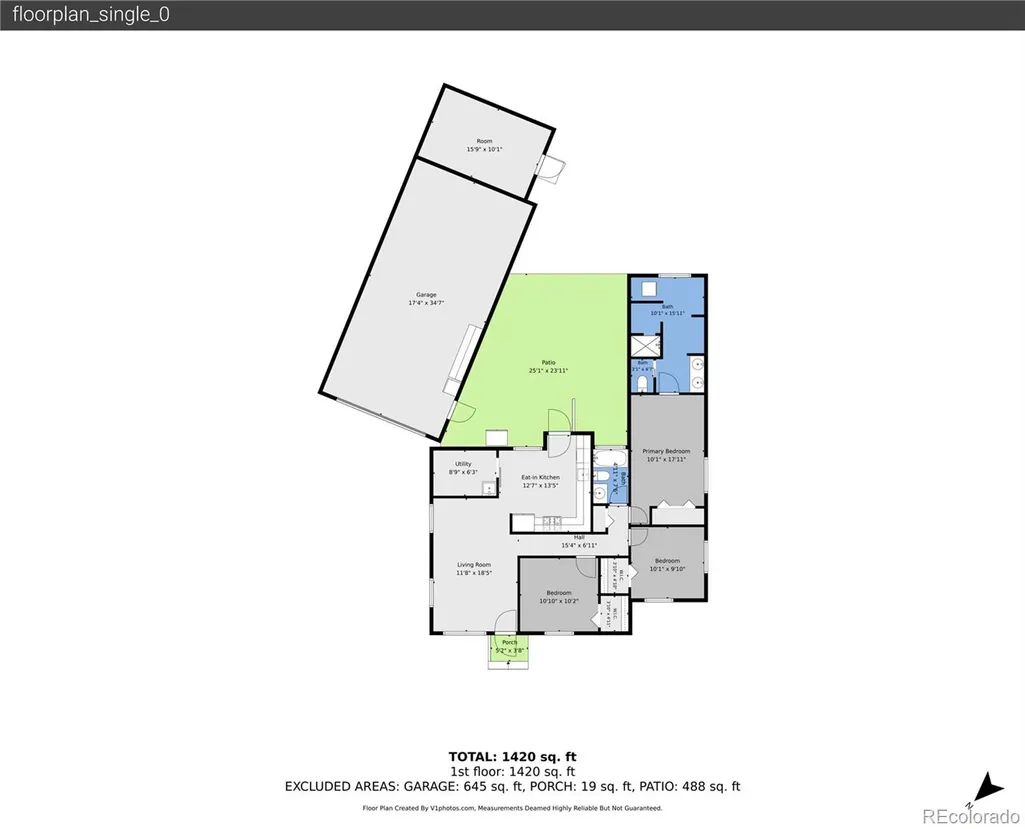
Completely updated with the character and charm of a 1950s home! Nearly everything has been thoughtfully renovated within the last four years, creating the perfect blend of timeless character and modern convenience. Step inside to find Pergo Outlast+ flooring flowing throughout the home and into the beautifully updated eat-in kitchen, featuring soapstone countertops, high-end soft-close cabinetry, a walk-in pantry with utility sink, and stainless steel appliances. The spacious primary suite offers two closets, including one with custom built-in drawers, and an updated en-suite bath with dual sinks, separate toilet closet, private shower, changing room, and convenient stackable laundry. The secondary bathroom was completely remodeled in 2026. The updates go far beyond the finishes—every major system has been improved, including a new electrical panel and wiring throughout, new furnace, AC and ductwork, newer water heater, newer roof, and new sewer line. It’s a home where you can truly move in and enjoy without the worry of a long list of projects ahead. Outside, the living space continues with a covered back patio, garden area, drought-resistant front landscaping, new shed, and backyard turf designed to allow seed to grow undisturbed. And then there’s the oversized, temperature-controlled garage, complete with a mini-split system. Whether you're a hobbyist, tradesperson, outdoor enthusiast, or simply need exceptional storage, this space is an absolute standout. Adding even more value, the owned solar system provides all the benefits of renewable energy without the expense of a solar lease or payment. Vintage charm, modern systems, exceptional outdoor space, and a garage that’s truly hard to find—this one has it all.
| Elementary School | Middle School | High School |
|---|---|---|
| Meadow K-8 Elementary School | Meadow K-8 Middle School | Academy High School |
| Price History | |
|---|---|
| 8/27/2026 | Listed $465,000 |
| 9/15/2026 | 4$450,000 |
General Features
| Sewer | Public Sewer |
|---|---|
| Heating | Forced Air,Natural Gas |
| Cooling | Central Air |
| Utilities | Electricity Connected,Natural Gas Connected |
| Possession | Closing/DOD |
| Roof | Composition |
| Appliances | Dishwasher,Disposal,Dryer,Gas Water Heater,Microwave,Oven,Range,Refrigerator,Washer |
| Garage Spaces | 2 |
| Patio/Porch Features | Covered,Front Porch,Patio |
| Construction Materials | Block,Frame,Metal Siding,Vinyl Siding |
| Exclusions | Seller's Personal Property,Refrigerator on Back Patio |
| Year Built | 1955 |
| Levels | One |
| Property Subtype | Single Family Residence |
| Tax Year | 2025 |
| Ownership | Individual |
| County | Adams |
| Property Type | Residential |
| HOA | No |
| Attached Garage | No |
| Subdivision Name | Thornton |
| Facing Direction | Northwest |
| Full Baths | 1 |
| Status | Active |
| Directions | From E 88th Ave and Washington St,head east on E 88th Ave to Hoffman Way. Turn left on Hoffman Way. Take first right on Hoyt Dr. Property is on the right hand (east) side of the street. |
| High School | Academy |
| City | Thornton |
| Entry Location | Ground |
| Senior Community Y/N | No |
| High School District | Mapleton R-1 |
| Lot Size Units | Square Feet |
| Lot Size Square Feet | 6600 |
| Listing Terms | Cash,Conventional,FHA,VA Loan |
| Elementary School | Meadow K-8 |
| Tax Annual Amount | 2434 |
| Middle/Junior High School | Meadow K-8 |
| Property Condition | Updated/Remodeled |
| Virtual Tour | https://v1tours.com/listing/65103/ |
| Structure Type | House |
| Standard Status | Active |
| Occupancy Type | Owner |
| Middle/Junior School District | Mapleton R-1 |
| Elementary School District | Mapleton R-1 |
Interior Features
| Interior Amenities | Breakfast Bar,Built-in Features,Ceiling Fan(s),Eat-in Kitchen,Pantry,Primary Suite,Stone Counters,Walk-In Closet(s) |
|---|---|
| Flooring | Laminate |
| Basement (Y/N) | No |
| Window Features | Double Pane Windows,Window Coverings |
| Above Grade Finished Area | 1222 |
| 3/4 Baths | 1 |
| Laundry Features | Sink |
| Total Bedrooms | 3 |
| Main Level Bedrooms | 3 |
| Main Level Bathrooms | 2 |
| Total Baths | 2 |
Exterior Features
| Exterior Amenities | Garden,Private Yard,Rain Gutters |
|---|---|
| Fencing | Full |
| Parking Features | Concrete,Exterior Access Door,Heated Garage,Oversized |
| Lot Features | Landscaped,Sprinklers In Front |
| Water Source | Public |
| Total Parking | 2 |
| Lot Size Area | 6600 |
| Building Area Total | 1222 |
| Lot Size Acres | 0.15 |
| Road Surface Type | Paved |
| Road Frontage Type | Public |
| Road Responsibility | Public Maintained Road |
Amenities
- Foreclosure
- Views
- Short Sale
- New Construction
- Adult 55+
- Lease To Own
- No HOA Fees
- Furnished
- Primary On Main
- Air Conditioning
- Seller Finance
- Green
- Fixer Upper
- Horse
- Golf
- Fireplace
- Deck
- Garage
- Basement
- Pool
Property vs Single Family Average in 80229
Price
Taxes
Year Built
Visits
In The Neighborhood
Just Listed
Thornton
$ 400,000
9051 Lilly Court
Thornton, CO 80229
- Type
- Single Family
- Size
- 1,176 SqFt
- Rooms
- 3 Beds + 2 Baths
 Keller Williams Avenues Realty #5344681
Thornton
$ 429,900
2240 Hoyt Drive
Thornton, CO 80229
- Type
- Single Family
- Size
- 1,002 SqFt
- Rooms
- 3 Beds + 2 Baths
Megastar Realty #6517963
Thornton
$ 800,000
565 W 96th Avenue
Thornton, CO 80260
- Type
- Single Family
- Size
- 4,544 SqFt
- Rooms
- 5 Beds + 2.5 Baths
Realhome Services & Solutions #4794692
Thornton
$ 459,000
2641 E 93rd Place
Thornton, CO 80229
- Type
- Single Family
- Size
- 1,200 SqFt
- Rooms
- 3 Beds + 2 Baths
HomeSmart Realty #3180667
Thornton
$ 440,000
9211 Harris Street
Thornton, CO 80229
- Type
- Single Family
- Size
- 1,176 SqFt
- Rooms
- 3 Beds + 2 Baths
EXIT Realty DTC, Cherry Creek, Pikes Peak. #3324411
Denver
$ 400,000
9390 Nagel Drive
Denver, CO 80229
- Type
- Single Family
- Size
- 1,176 SqFt
- Rooms
- 3 Beds + 2 Baths
Thrive Real Estate Group #2329776
Thornton
$ 450,000
1330 Oak Place
Thornton, CO 80229
- Type
- Single Family
- Size
- 1,130 SqFt
- Rooms
- 3 Beds + 1.5 Baths
City Lights Denver #7327052
Thornton
$ 499,000
9441 Lilly Court
Thornton, CO 80229
- Type
- Single Family
- Size
- 1,176 SqFt
- Rooms
- 3 Beds + 2 Baths
Casablanca Realty Homes, LLC #5363395
Thornton
$ 485,000
1430 Locust Place
Thornton, CO 80229
- Type
- Single Family
- Size
- 1,255 SqFt
- Rooms
- 3 Beds + 2 Baths
Keller Williams Realty Downtown LLC #8487030
Thornton
$ 429,000
9231 Clayton Street
Thornton, CO 80229
- Type
- Single Family
- Size
- 1,093 SqFt
- Rooms
- 3 Beds + 1 Baths
Compass - Denver #6761398
Denver
$ 435,000
9340 Rose Court
Denver, CO 80229
- Type
- Single Family
- Size
- 1,416 SqFt
- Rooms
- 4 Beds + 2 Baths
MB Bellissimo Homes #5369558
Denver
$ 418,500
1730 Hoffman Way
Denver, CO 80229
- Type
- Single Family
- Size
- 1,206 SqFt
- Rooms
- 3 Beds + 2 Baths
Light On Realty #7427733

