

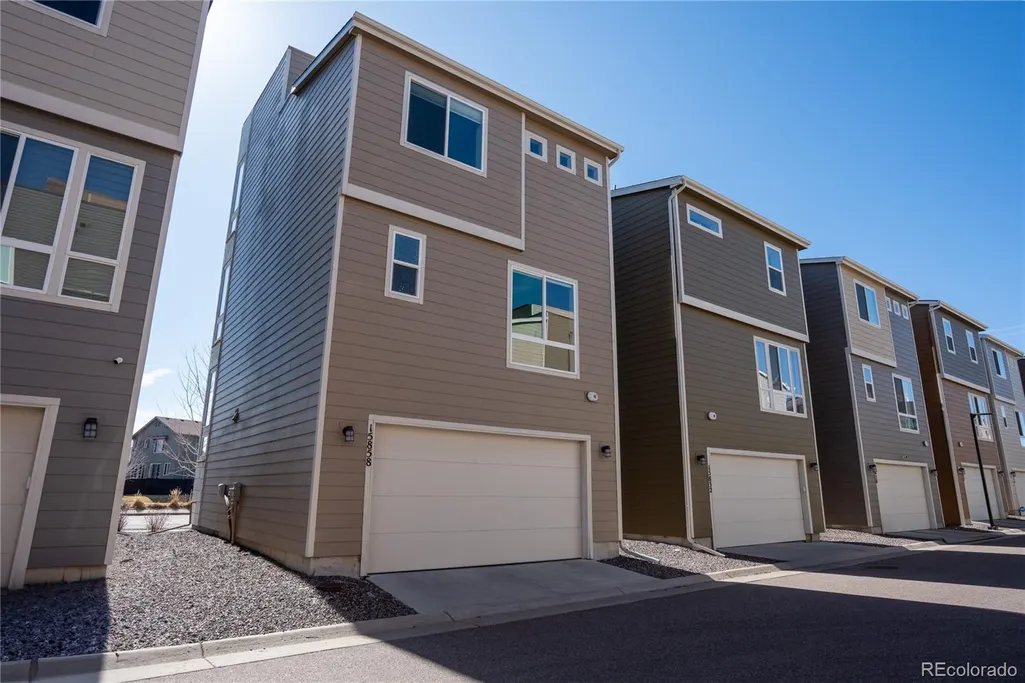
Address
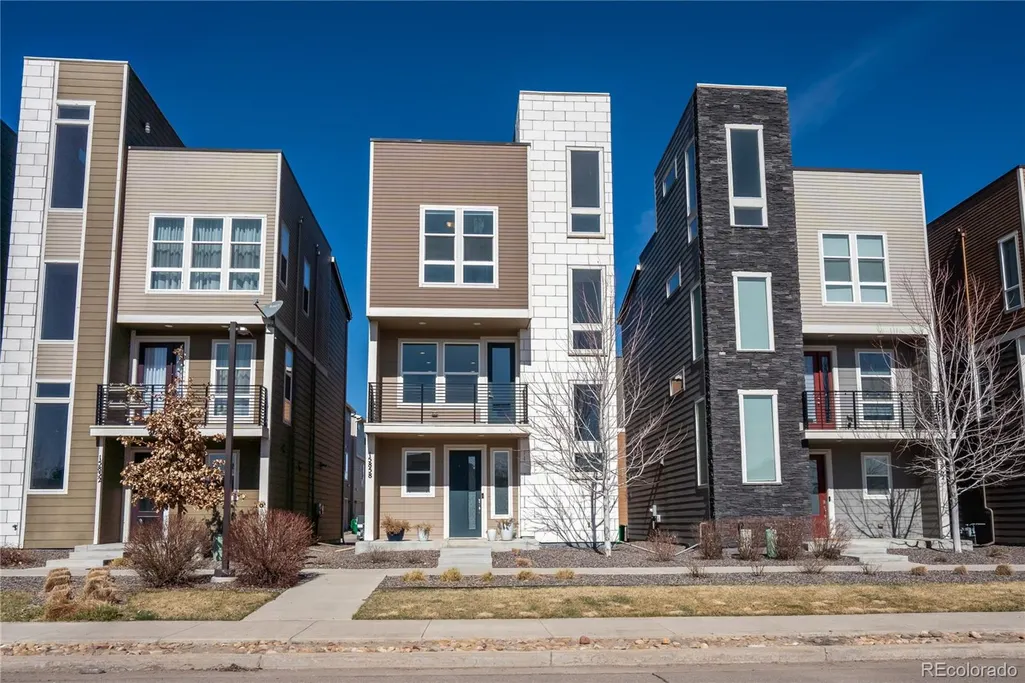
15858 E Broncos Place, Englewood, CO
Price
$ 510,000
Property Attributes
- MLS#3910382
- TypeSingle Family
- Listing Status Active
- CountyARAPAHOE
- CityEnglewood
- NeighborhoodSouthcreek Sub Flg 9
- Zip80112
- StyleContemporary
- Year Built2018
- Taxes$ 4250
- Price$ 510,000
- Bedrooms3
- Full Bathrooms3
- Half Bathrooms1
- Sqr Footage1793
- Lot Size0.04 Acres
Data Source:
REColorado (MTOMLS)
Property Description
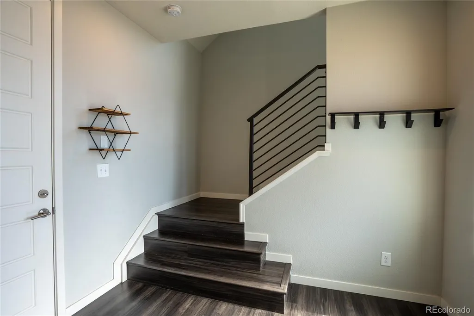
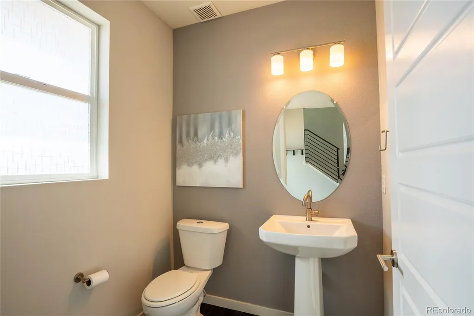
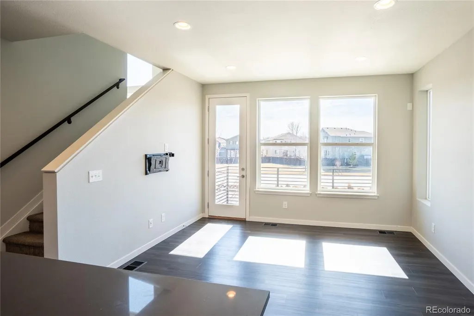
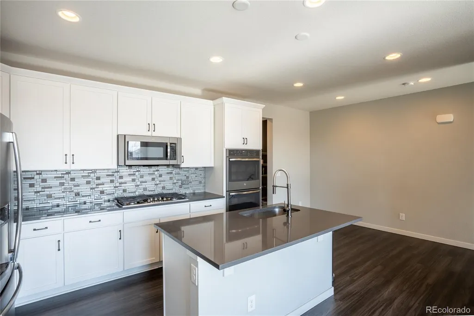
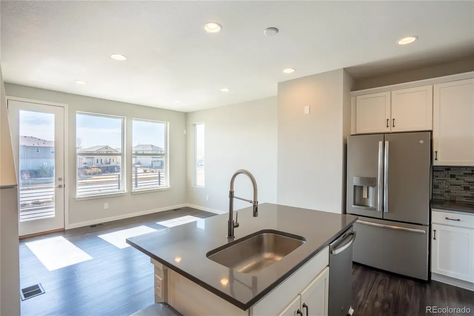
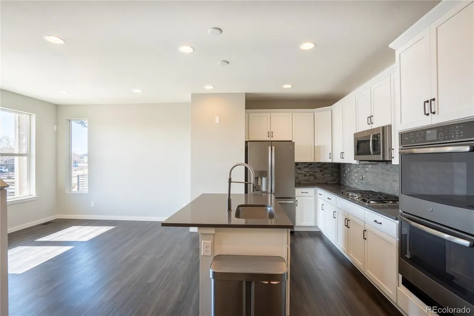
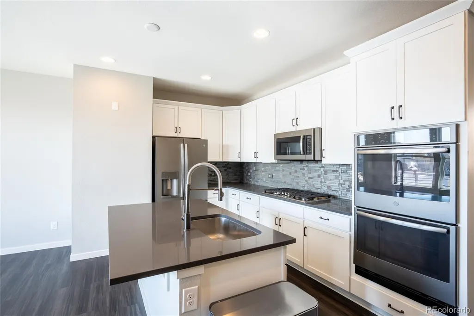
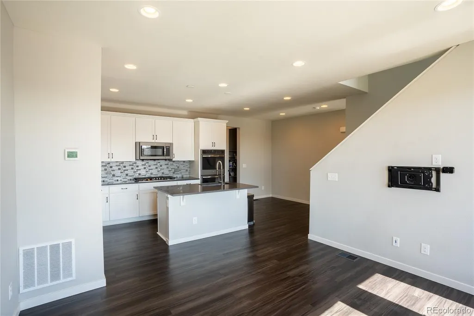
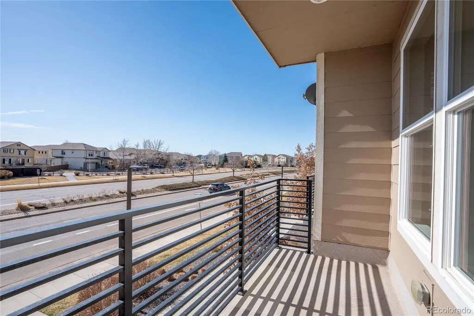
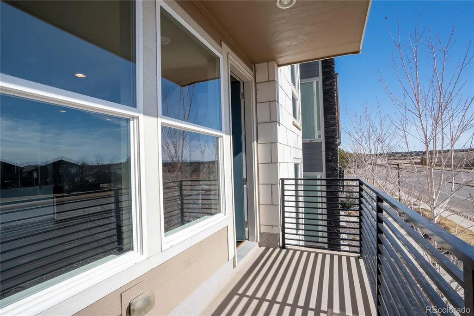
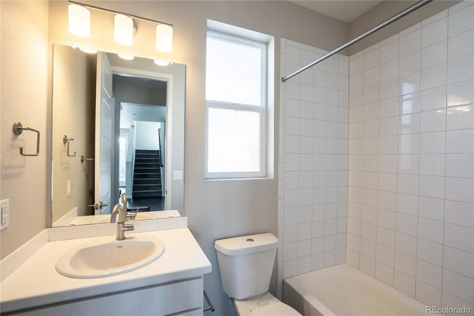
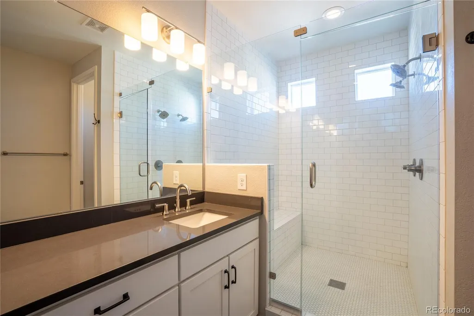
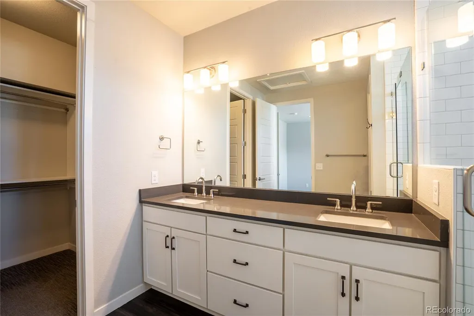
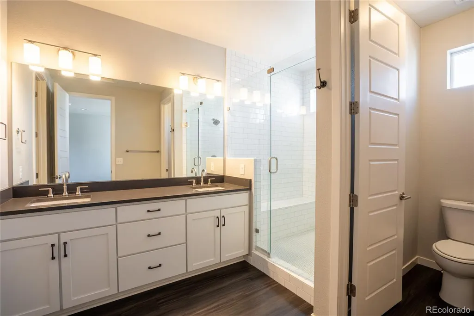
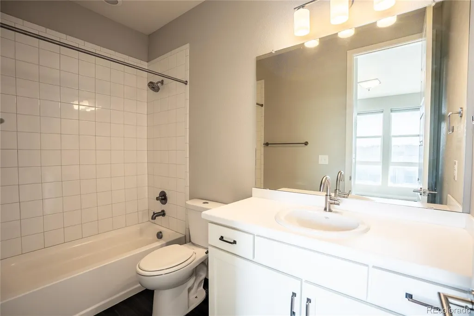
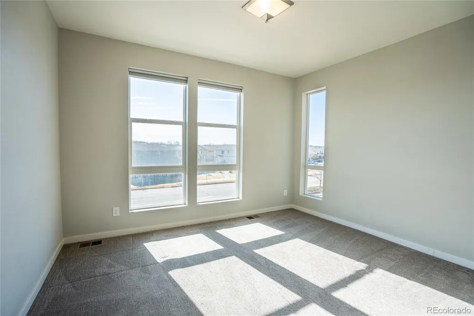
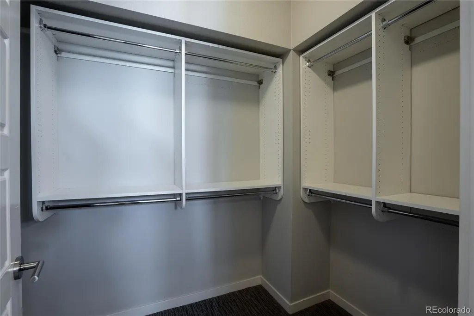
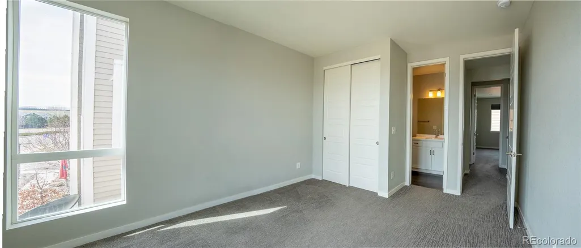
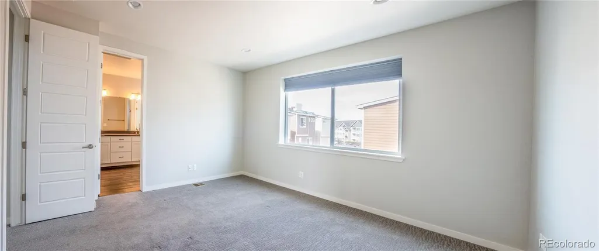
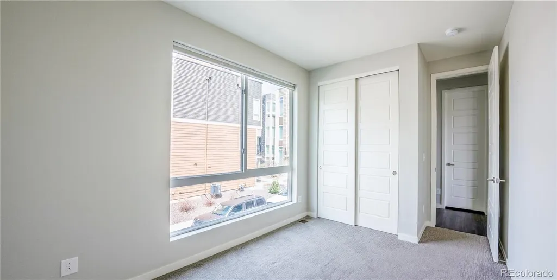
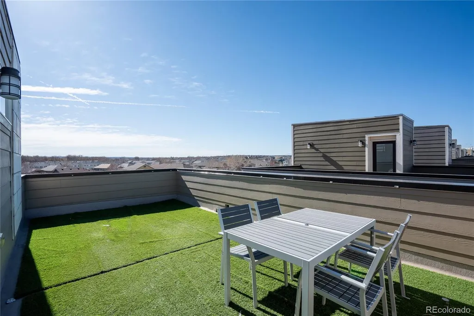
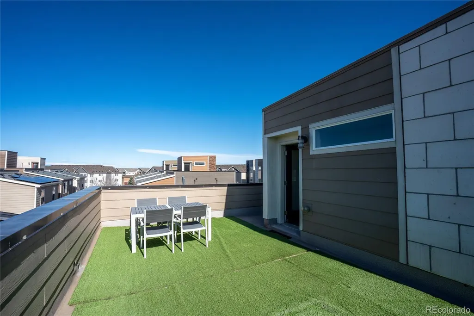
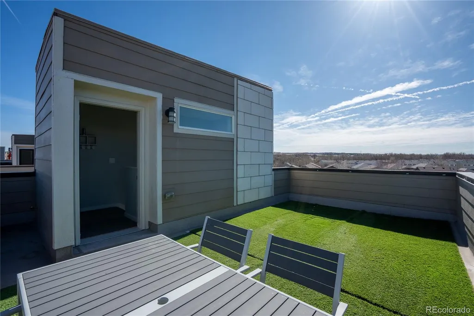
**PRICE IMPROVEMENT! HIGHLY MOTIVATED SELLER!** **3 BEDROOMS + 3 FULL BATHROOMS + HALF BATH!** This fully upgraded, move-in-ready home offers an exceptional combination of space, comfort, and convenience. The main-level bedroom with a full bathroom provides excellent flexibility for guests, a home office, or additional living space, while a separate half bath adds extra convenience. The open layout features modern finishes throughout and flows seamlessly for everyday living and entertaining. One of the home's standout features is the **rooftop terrace**, offering an incredible outdoor living space with a gas hookup for grilling and beautiful mountain views, including Pikes Peak on clear Colorado days. Enjoy a convenient location just minutes from King Soopers, Target, restaurants, shopping, fitness, and everyday amenities, with quick access to major roads and E-470. Additional features include a laundry closet, linen storage, and extra storage in the attached garage. Nearby parks, trails, and open spaces provide plenty of opportunities to enjoy the Colorado outdoors. **RECENT SELLER IMPROVEMENTS:** Professionally cleaned carpets, freshly painted interior, and recently serviced HVAC system. **Motivated seller and incredible value—schedule your showing today!**
| Elementary School | Middle School | High School |
|---|---|---|
| Red Hawk Ridge Elementary School | Liberty Middle School | Grandview High School |
| Price History | |
|---|---|
| 6/3/2026 | Listed $570,000 |
| 7/10/2026 | 2$560,000 |
| 8/2/2026 | 2$549,000 |
| 8/19/2026 | 4$529,900 |
| 9/22/2026 | 4$510,000 |
General Features
| Sewer | Public Sewer |
|---|---|
| Heating | Forced Air |
| Cooling | Central Air |
| Utilities | Cable Available,Electricity Connected,Internet Access (Wired),Natural Gas Connected,Phone Available |
| Possession | Closing/DOD,Immediate |
| Roof | Composition,Other |
| Appliances | Convection Oven,Cooktop,Dishwasher,Disposal,Double Oven,Microwave,Oven,Refrigerator,Self Cleaning Oven,Smart Appliance(s),Sump Pump |
| HOA Fee | 144 |
| Garage Spaces | 2 |
| Association Fee Includes | Maintenance Grounds,Recycling,Trash |
| Patio/Porch Features | Covered,Deck,Rooftop,Wrap Around |
| Architectural Style | Contemporary |
| Security Features | Carbon Monoxide Detector(s),Radon Detector,Smoke Detector(s),Video Doorbell |
| Construction Materials | Stone,Wood Siding |
| Exclusions | None |
| Pets Allowed | Cats OK,Dogs OK |
| Year Built | 2018 |
| Electric | 220 Volts |
| View | City,Mountain(s),Valley |
| Levels | Tri-Level |
| Property Subtype | Single Family Residence |
| Tax Year | 2025 |
| Ownership | Individual |
| Assoc Fee Paid Per | Monthly |
| County | Arapahoe |
| Property Type | Residential |
| Association Amenities | Park,Trail(s) |
| HOA | Yes |
| Attached Garage | Yes |
| Energy Efficient | Doors,HVAC,Insulation,Lighting,Roof,Thermostat,Windows |
| Subdivision Name | Southcreek Sub Flg 9 |
| Facing Direction | South |
| Full Baths | 3 |
| Status | Active |
| Directions | From E-470,take Exit 4 and turn north on Jordan Road,which becomes S. Jordan Road. Turn right on Broncos Parkway. Then turn left on Broncos Pl. Destination will be on the Right. |
| High School | Grandview |
| City | Englewood |
| Association Name | 3.0 Mangament |
| Senior Community Y/N | No |
| High School District | Cherry Creek 5 |
| Lot Size Units | Square Feet |
| Lot Size Square Feet | 1556 |
| Listing Terms | 1031 Exchange,Cash,Conventional,FHA,Other,VA Loan |
| Elementary School | Red Hawk Ridge |
| Tax Annual Amount | 4250 |
| Home Warranty Y/N | No |
| Middle/Junior High School | Liberty |
| Property Condition | Updated/Remodeled |
| Structure Type | House |
| Builder Name | Richmond American Homes |
| Standard Status | Active |
| Middle/Junior School District | Cherry Creek 5 |
| Elementary School District | Cherry Creek 5 |
Interior Features
| Interior Amenities | Built-in Features,High Ceilings,Jack & Jill Bathroom,Open Floorplan,Pantry,Primary Suite,Radon Mitigation System,Smoke Free |
|---|---|
| Flooring | Carpet,Laminate |
| Furnished Y/N | Unfurnished |
| Basement (Y/N) | No |
| Window Features | Window Coverings |
| Above Grade Finished Area | 1793 |
| Half Baths | 1 |
| Laundry Features | Common Area,Laundry Closet |
| Total Bedrooms | 3 |
| Main Level Bedrooms | 1 |
| Main Level Bathrooms | 1 |
| Total Baths | 4 |
Exterior Features
| Exterior Amenities | Balcony,Dog Run,Gas Valve,Playground,Rain Gutters |
|---|---|
| Fencing | None |
| Parking Features | 220 Volts,Concrete,Finished Garage,Guest,Storage |
| Lot Features | Many Trees,Open Space |
| Water Source | Public |
| Total Parking | 2 |
| Lot Size Area | 1556 |
| Building Area Total | 1793 |
| Lot Size Acres | 0.04 |
| Road Surface Type | Paved |
| Road Frontage Type | Public |
| Builder Model | Soho/Elevation D |
| Road Responsibility | Public Maintained Road |
Amenities
- Foreclosure
- Views
- Short Sale
- New Construction
- Adult 55+
- Lease To Own
- No HOA Fees
- Furnished
- Primary On Main
- Air Conditioning
- Seller Finance
- Green
- Fixer Upper
- Horse
- Golf
- Fireplace
- Deck
- Garage
- Basement
- Pool
Property vs Single Family Average in 80112
Price
Taxes
Year Built
Visits
 The content relating to real estate for sale in this Web site comes in part from the Internet Data eXchange (IDX) program of METROLIST, INC., DBA RECOLORADO©. Real estate listings held by brokers other than REMAX Alliance are marked with the IDX Logo. This information is being provided for the consumers' personal, non-commercial use and may not be used for any other purpose. All information subject to change and should be independently verified. September 22, 2026 5:50 PM UTCd

