

Just Listed



Address
5250 W 100th Lane, Westminster, CO
Price
$ 800,000
Property Attributes
- MLS#4124279
- TypeSingle Family
- Listing Status Active
- CountyJEFFERSON
- CityWestminster
- NeighborhoodWilder Ranch-Semper Gardens
- Zip80020
- StyleContemporary
- Year Built2026
- Taxes$ 4080
- Price$ 800,000
- Bedrooms3
- Full Bathrooms2
- Half Bathrooms1
- Sqr Footage2799
- Lot Size0.07 Acres
Data Source:
REColorado (MTOMLS)
Property Description
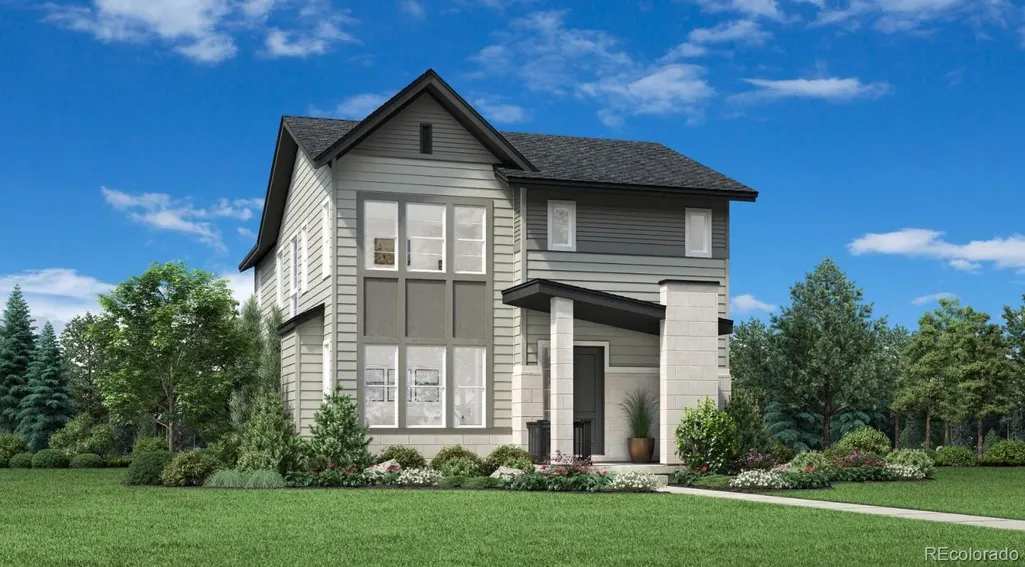
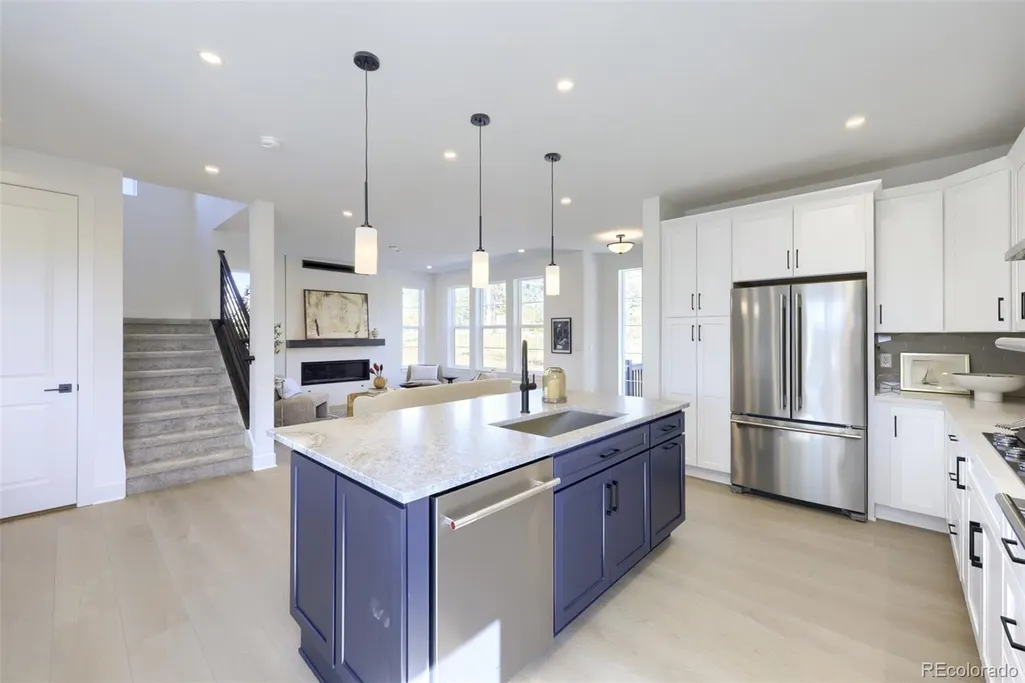
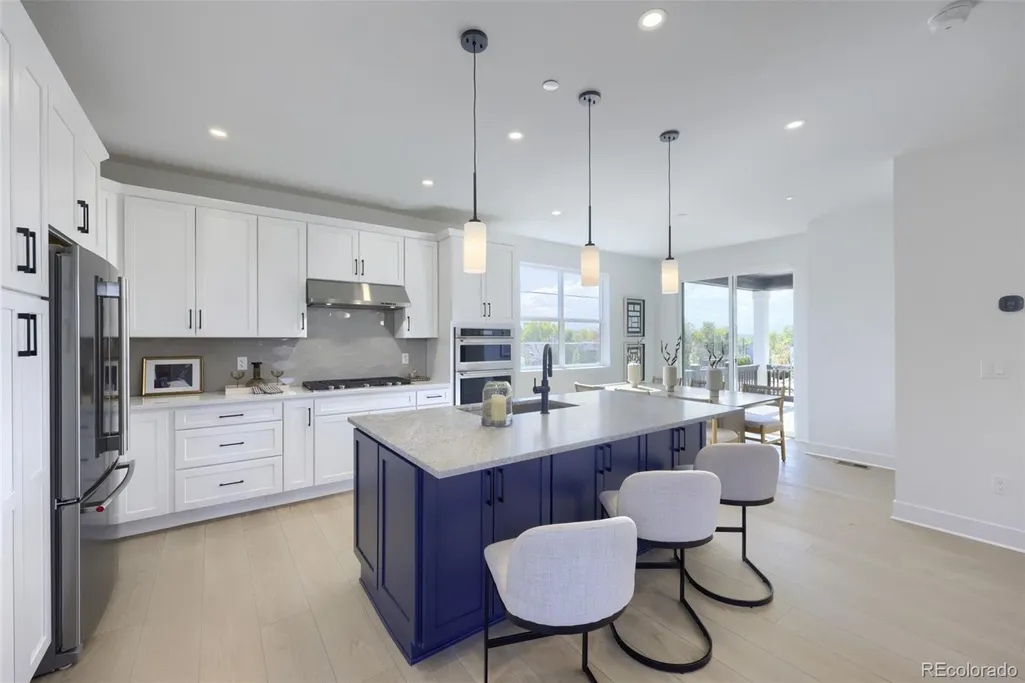
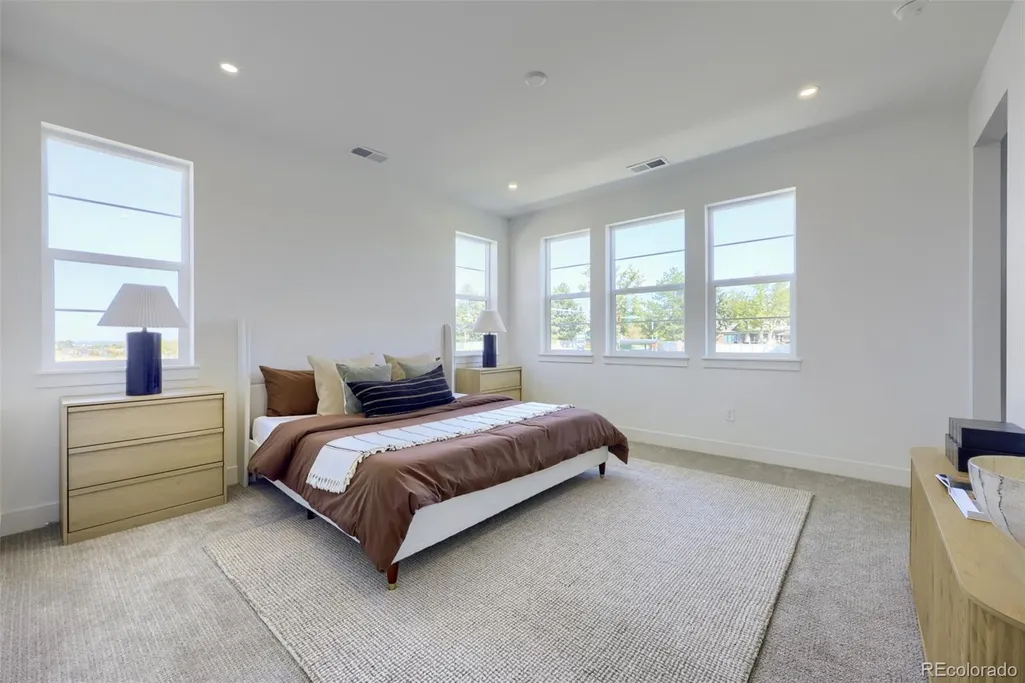
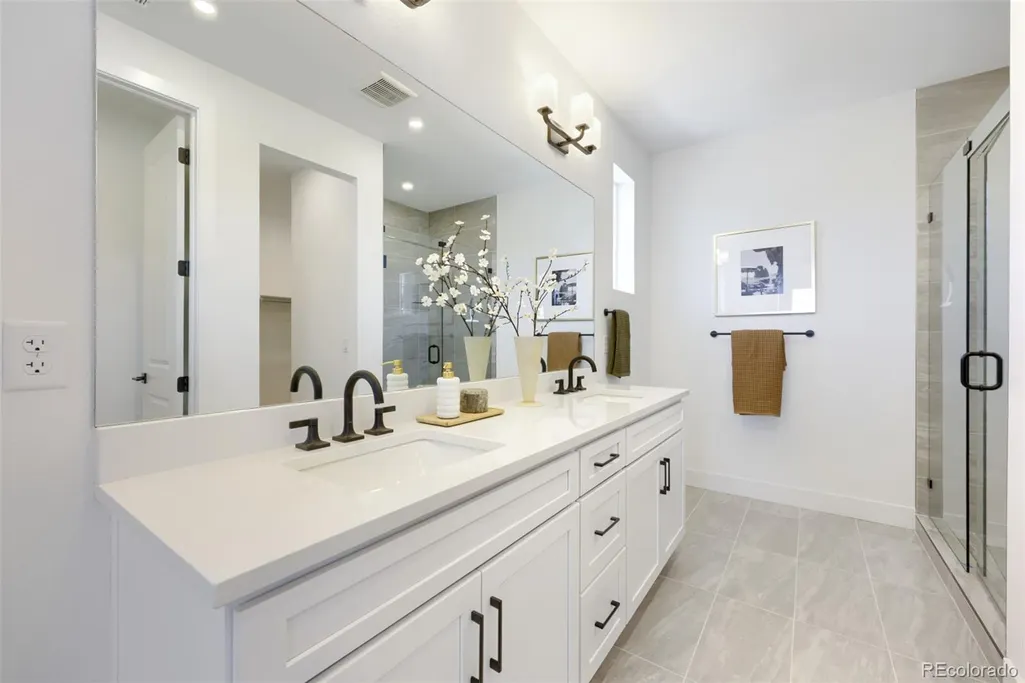
NEW Toll Brothers home ready for October 2026 move-in. The Vale Transitional home design on homesite 163 offers an upgraded open railing staircase, open-concept great room with a fireplace, private primary suite with walk-in closet, and an unfinished basement with plumbing rough-in for future expanded living space. Truly move-in ready with KitchenAid appliances included. Curated design finishes feature a Cool Transitional aesthetic highlighted by a Fantasy Blue Dolomite kitchen island, Mastercraft Lancaster two-toned Celeste Classic and Sea Salt cabinets, and Matte Black hardware. Call Wilder Ranch home and enjoy a multi-use amenity center and a convenient location in the heart of Westminster. Call to schedule your private tour today and learn more about our limited time financing incentives.
| Elementary School | Middle School | High School |
|---|---|---|
| Adams Elementary School | Mandalay Middle School | Standley Lake High School |
| Price History | |
|---|---|
| 9/24/2026 | Listed $800,000 |
General Features
| Sewer | Public Sewer |
|---|---|
| Heating | Forced Air,Solar |
| Cooling | Central Air |
| Utilities | Electricity Connected,Electricity To Lot Line,Internet Access (Wired),Natural Gas Connected,Phone Available |
| Possession | Close Plus 30 to 60 Days,Negotiable |
| Roof | Shingle,Composition |
| Appliances | Dishwasher,Disposal,Dryer,Microwave,Oven,Range,Refrigerator,Smart Appliance(s),Sump Pump,Washer |
| HOA Fee | 160 |
| Garage Spaces | 2 |
| Association Fee Includes | Maintenance Grounds,Recycling,Road Maintenance,Snow Removal,Trash |
| Patio/Porch Features | Covered,Front Porch,Patio |
| Architectural Style | Contemporary |
| Security Features | Carbon Monoxide Detector(s),Radon Detector,Smart Locks,Smoke Detector(s) |
| Construction Materials | Cement Siding,Frame,Stone |
| Exclusions | See Sales Representative |
| Year Built | 2026 |
| Levels | Two |
| Property Subtype | Single Family Residence |
| Tax Year | 2026 |
| Ownership | Builder |
| Assoc Fee Paid Per | Monthly |
| County | Jefferson |
| Property Type | Residential |
| Association Amenities | Clubhouse,Park,Playground,Tennis Court(s) |
| HOA | Yes |
| Attached Garage | Yes |
| Subdivision Name | Wilder Ranch/Semper Gardens |
| Facing Direction | East |
| Full Baths | 2 |
| Status | Active |
| Directions | Located at 5245 W 103rd Place in Westminster,Wilder Ranch offers convenient access from major commuter routes. From Downtown Denver,take US-36 west toward Boulder and exit at Sheridan Blvd. Head nort |
| High School | Standley Lake |
| City | Westminster |
| Association Name | Advance HOA Management |
| Entry Location | Ground |
| Senior Community Y/N | No |
| High School District | Jefferson County R-1 |
| Lot Size Units | Square Feet |
| Lot Size Square Feet | 3116 |
| Listing Terms | 1031 Exchange,Cash,Conventional,FHA,Jumbo,VA Loan |
| Elementary School | Adams |
| Tax Annual Amount | 4080 |
| Home Warranty Y/N | Yes |
| Middle/Junior High School | Mandalay |
| Property Condition | New Construction |
| Virtual Tour | https://my.matterport.com/show/?m=2QefwRNbfX9&ts=2&lp=1&hl=1&qs=1&play=1&nt=0&search=0 |
| Structure Type | House |
| Builder Name | Toll Brothers |
| Standard Status | Active |
| Middle/Junior School District | Jefferson County R-1 |
| Elementary School District | Jefferson County R-1 |
Interior Features
| Interior Amenities | Kitchen Island,Primary Suite,Smart Thermostat,Walk-In Closet(s) |
|---|---|
| Basement | Bath/Stubbed,Partial,Sump Pump,Unfinished |
| Flooring | Carpet,Vinyl |
| Furnished Y/N | Unfurnished |
| Total Fireplaces | 1 |
| Fireplace Features | Great Room |
| Basement (Y/N) | Yes |
| Window Features | Double Pane Windows,Egress Windows |
| Above Grade Finished Area | 2063 |
| Half Baths | 1 |
| Laundry Features | In Unit |
| Total Bedrooms | 3 |
| Main Level Bathrooms | 1 |
| Total Baths | 3 |
Exterior Features
| Parking Features | Concrete,Dry Walled,Electric Vehicle Charging Station(s),Smart Garage Door |
|---|---|
| Lot Features | Irrigated,Landscaped,Near Public Transit |
| Water Source | Public |
| Total Parking | 2 |
| Lot Size Area | 3116 |
| Foundation Details | Concrete Perimeter,Slab |
| Building Area Total | 2799 |
| Lot Size Acres | 0.07 |
| Road Surface Type | Paved |
| Road Frontage Type | Public |
| Builder Model | Vale Transitional |
| Road Responsibility | Public Maintained Road |
| Horse Y/N | No |
Amenities
- Foreclosure
- Views
- Short Sale
- New Construction
- Adult 55+
- Lease To Own
- No HOA Fees
- Furnished
- Primary On Main
- Air Conditioning
- Seller Finance
- Green
- Fixer Upper
- Horse
- Golf
- Fireplace
- Deck
- Garage
- Basement
- Pool
Property vs Single Family Average in 80020
Price
Taxes
Year Built
In The Neighborhood
Westminster
$ 840,000
10073 Ames Street
Westminster, CO 80020
- Type
- Single Family
- Size
- 2,622 SqFt
- Rooms
- 4 Beds + 2.5 Baths
 Coldwell Banker Realty 56 #4477846

