

Address
5425 Columbine Lane, Denver, CO
Price
$ 1,085,000
Property Attributes
- MLS#4289153
- TypeSingle Family
- Listing Status Active
- CountyADAMS
- CityDenver
- NeighborhoodBerkeley Hills
- Zip80221
- StyleTraditional
- Year Built1948
- Taxes$ 4297
- Price$ 1,085,000
- Bedrooms6
- Full Bathrooms4
- Half Bathrooms0
- Sqr Footage4118
- Lot Size0.33 Acres
Data Source:
REColorado (MTOMLS)
Property Description
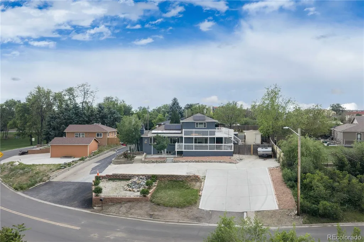
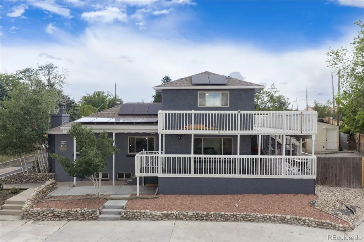
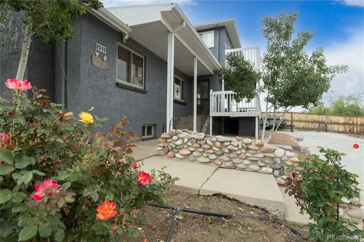
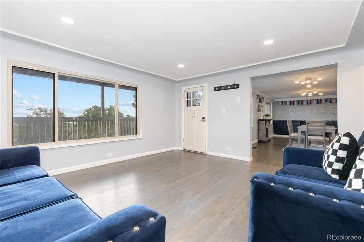
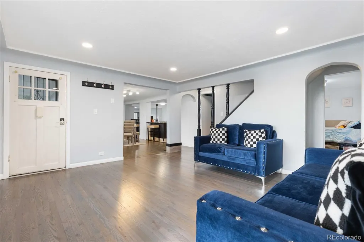
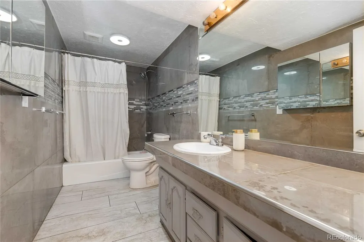
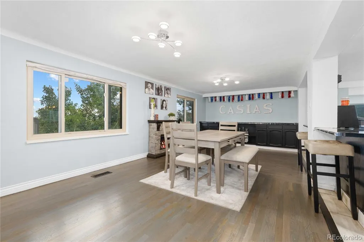
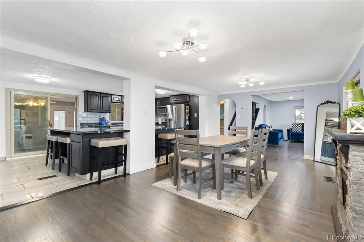
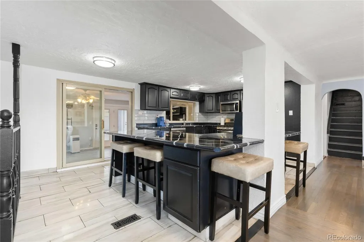
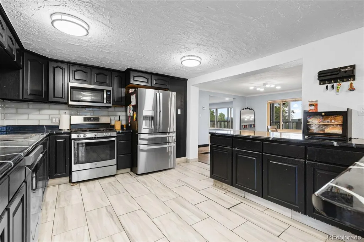
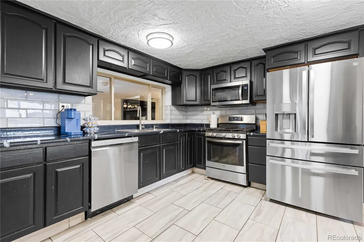
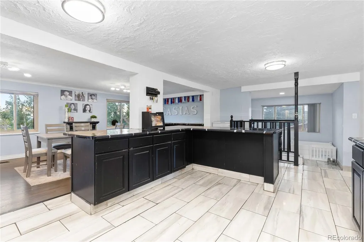
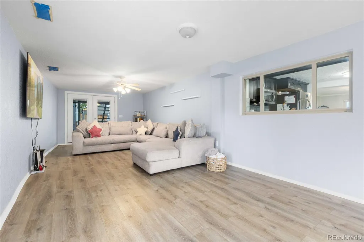
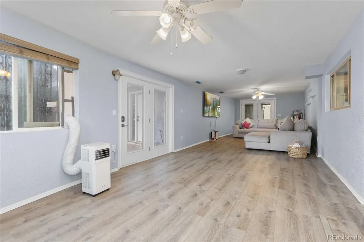
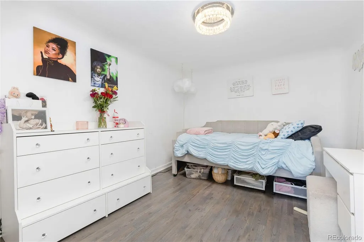
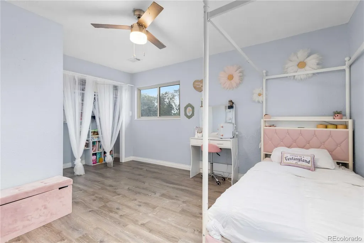
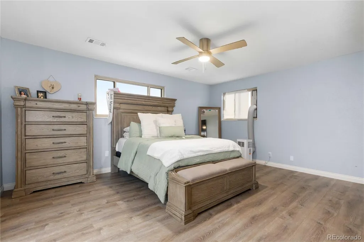
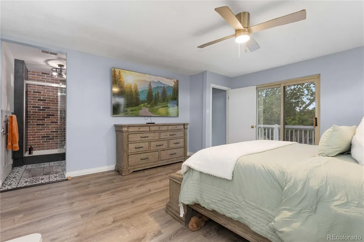
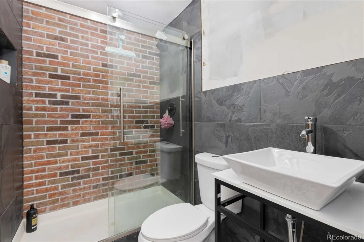
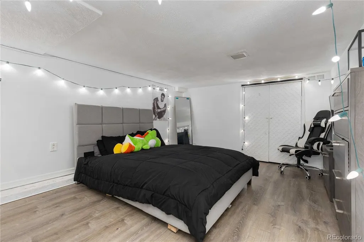
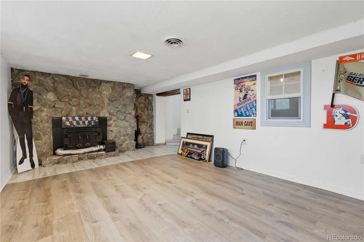
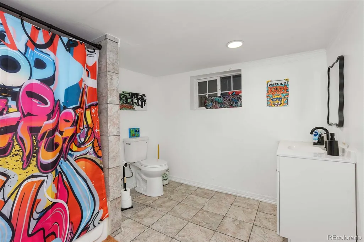
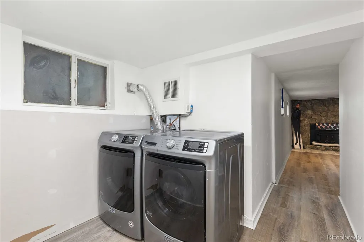
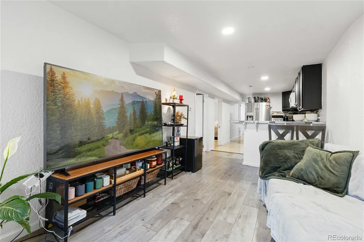
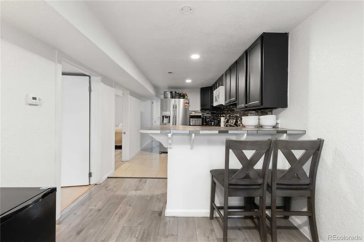
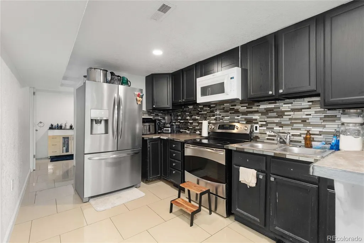
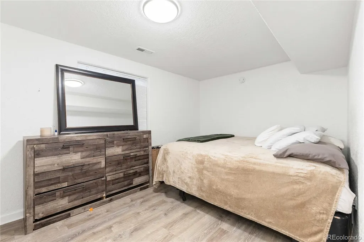
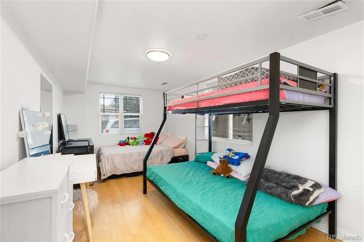
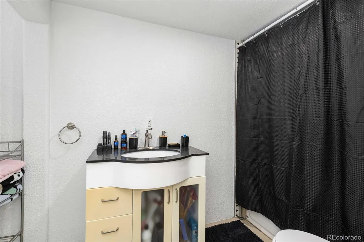
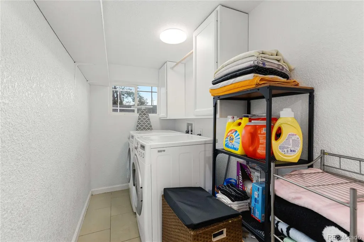
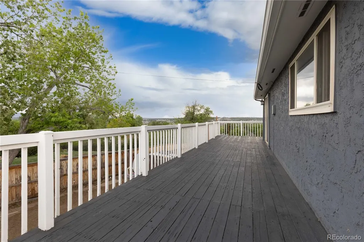
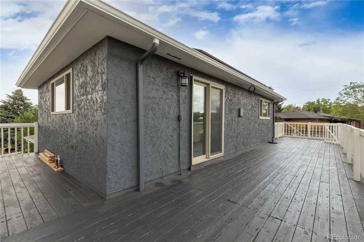
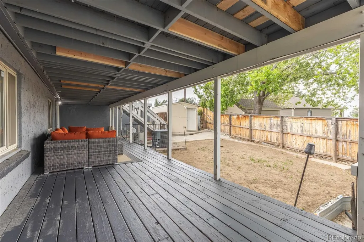
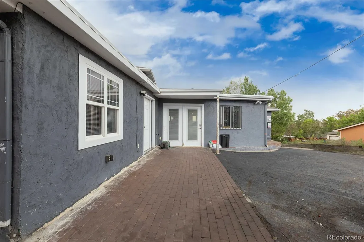
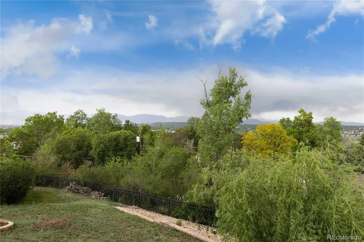
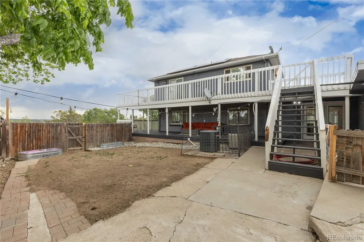
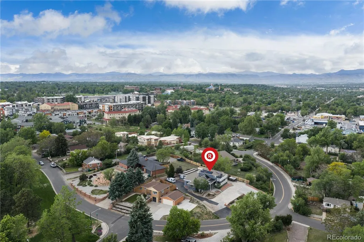
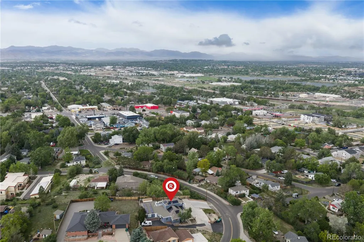
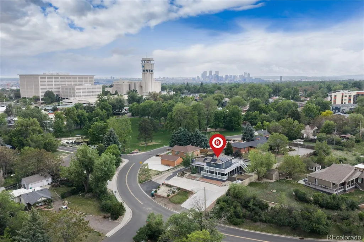
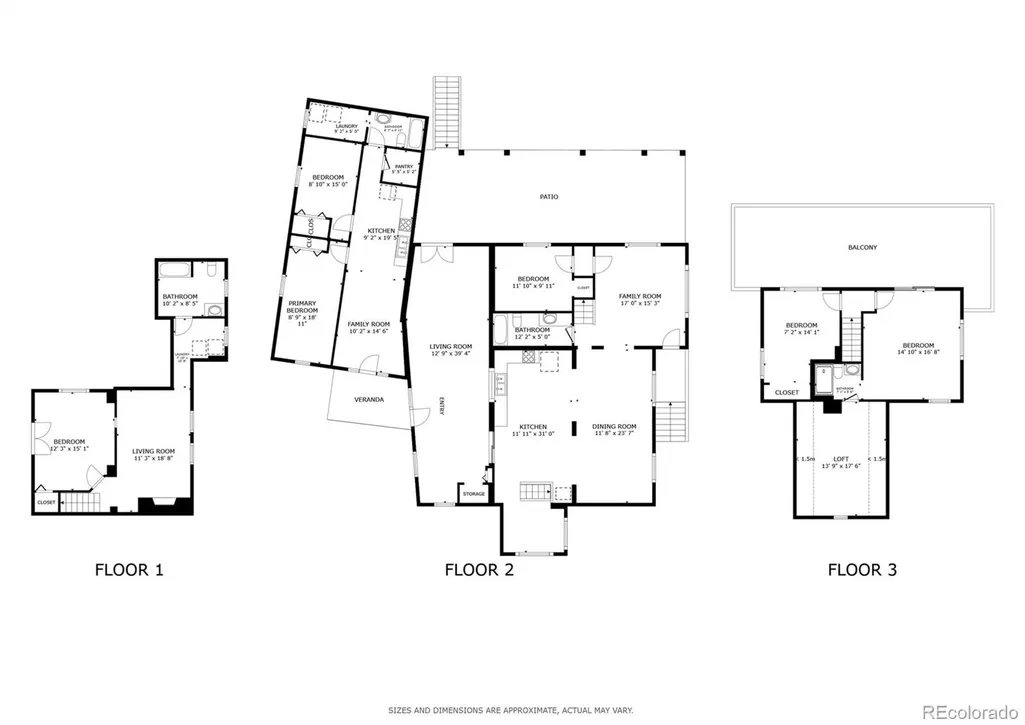
Perched in Denver’s coveted Berkeley Hills neighborhood, this spectacular 4,200 sq ft residence offers massive square footage, sweeping mountain views, and incredible financial flexibility. Featuring 6 bedrooms and 4 bathrooms total, the property functions perfectly as a grand single-family home, a multi-generational setup, or rent the 2 BR ADU for additional income. The home also includes a massive solar panel system (approx. 40 panels) that will be fully paid off at closing, transferring immense utility savings directly to the buyer. The main home welcomes you with a bright living room flowing into a formal dining room and a chef-ready kitchen. An expansive family room serves as the ultimate gathering space, with doors opening directly to the outdoor patio. The main level also hosts a convenient bedroom and full bath. Upstairs, the primary suite is a true sanctuary, complete with an en-suite bath, walk-in closet, and a private deck with sweeping mountain views. An additional bedroom completes the upper level. The finished basement adds a family room with a fireplace, a non-conforming bedroom, a full bath, and laundry. Accessed via the patio or its own separate entrance, the attached ADU features its own living room, full kitchen, two bright bedrooms, a bath, and separate in-unit laundry. It is the ultimate turnkey setup for rental income or additional space for your needs. The outdoor spaces maximize Colorado’s lifestyle, featuring a large main patio and multiple elevated decks with breathtaking panoramic mountain views. Situated in a prime North Denver location, you will enjoy a quiet neighborhood feel while maintaining effortless access to I-70, Rocky Mountain Lake Park, and the vibrant shopping and dining along Tennyson Street.
| Elementary School | Middle School | High School |
|---|---|---|
| Hodgkins Elementary School | Josephine Hodgkins Leadership Academy Middle School | Westminster High School |
| Price History | |
|---|---|
| 6/24/2026 | Listed $1,200,000 |
| 8/31/2026 | 10$1,085,000 |
General Features
| Sewer | Public Sewer |
|---|---|
| Heating | Active Solar,Forced Air,Hot Water,Natural Gas,Solar |
| Cooling | Air Conditioning-Room,Central Air |
| Utilities | Cable Available,Electricity Available,Electricity Connected,Natural Gas Available,Natural Gas Connected |
| Roof | Solar Shingles |
| Appliances | Convection Oven,Cooktop,Dishwasher,Disposal,Dryer,Freezer,Gas Water Heater,Microwave,Refrigerator,Self Cleaning Oven,Washer |
| Zoning | R-2 |
| Patio/Porch Features | Deck,Front Porch |
| Architectural Style | Traditional |
| Security Features | Carbon Monoxide Detector(s),Smart Cameras,Smoke Detector(s) |
| Construction Materials | Frame,Stucco |
| Exclusions | Sellers personal property |
| Pets Allowed | Cats OK,Dogs OK,Yes |
| Year Built | 1948 |
| Electric | 110V,220 Volts |
| View | City |
| Levels | Two |
| Property Subtype | Single Family Residence |
| Tax Year | 2025 |
| Ownership | Individual |
| County | Adams |
| Property Type | Residential |
| HOA | No |
| Attached Garage | No |
| Energy Efficient | Appliances,Doors,Insulation,Lighting,Roof,Thermostat,Water Heater,Windows |
| Subdivision Name | Berkeley Hills |
| Full Baths | 3 |
| Status | Active |
| High School | Westminster |
| City | Denver |
| Senior Community Y/N | No |
| High School District | Westminster Public Schools |
| Lot Size Units | Square Feet |
| Lot Size Square Feet | 14403 |
| Listing Terms | Cash,Conventional,FHA,VA Loan |
| Elementary School | Hodgkins |
| Tax Annual Amount | 4297 |
| Middle/Junior High School | Josephine Hodgkins Leadership Academy |
| Virtual Tour | https://my.matterport.com/show/?m=3GUU2YUG8Wp&mls=1 |
| Structure Type | House |
| Standard Status | Active |
| Occupancy Type | Owner |
| Middle/Junior School District | Westminster Public Schools |
| Elementary School District | Westminster Public Schools |
Interior Features
| Interior Amenities | Ceiling Fan(s),Eat-in Kitchen,Kitchen Island,Pantry |
|---|---|
| Basement | Bath/Stubbed,Daylight,Finished,Interior Entry |
| Flooring | Laminate,Tile |
| Total Fireplaces | 1 |
| Fireplace Features | Basement,Wood Burning |
| Basement (Y/N) | Yes |
| Above Grade Finished Area | 1742 |
| 3/4 Baths | 1 |
| Laundry Features | Common Area |
| Total Bedrooms | 6 |
| Below Grade Finished Area | 2376 |
| Main Level Bedrooms | 3 |
| Main Level Bathrooms | 2 |
| Total Baths | 4 |
Exterior Features
| Exterior Amenities | Balcony,Private Yard,Rain Gutters |
|---|---|
| Fencing | Partial |
| Parking Features | Asphalt,Circular Driveway,Concrete,Exterior Access Door,Lighted,Oversized |
| Lot Features | Sloped |
| Water Source | Public |
| Total Parking | 6 |
| Lot Size Area | 14403 |
| Building Area Total | 4118 |
| Lot Size Acres | 0.33 |
| Road Surface Type | Paved |
Amenities
- Foreclosure
- Views
- Short Sale
- New Construction
- Adult 55+
- Lease To Own
- No HOA Fees
- Furnished
- Primary On Main
- Air Conditioning
- Seller Finance
- Green
- Fixer Upper
- Horse
- Golf
- Fireplace
- Deck
- Garage
- Basement
- Pool
Property vs Single Family Average in 80221
Price
Taxes
Year Built
Visits
In The Neighborhood
Open House
Denver
$ 525,000
5341 Primrose Lane
Denver, CO 80221
- Type
- Single Family
- Size
- 1,560 SqFt
- Rooms
- 3 Beds + 1 Baths
 RE/MAX of Boulder #4822515
Open House
Denver
$ 525,000
5341 Primrose Lane
Denver, CO 80221
- Type
- Single Family
- Size
- 1,560 SqFt
- Rooms
- 3 Beds + 1 Baths
RE/MAX of Boulder, Inc #IR1068213
Denver
$ 499,900
2601 W 52nd Avenue
Denver, CO 80221
- Type
- Single Family
- Size
- 2,075 SqFt
- Rooms
- 4 Beds + 2 Baths
RE/MAX Alliance #4508113

