










Address
691 S Holly Street, Denver, CO
Price
$ 935,000
Property Attributes
- MLS#4656255
- TypeSingle Family
- Listing Status Active
- CountyDENVER
- CityDenver
- NeighborhoodVirginia Vale
- Zip80246
- StyleHouse
- Year Built1956
- Taxes$ 3773
- Price$ 935,000
- Bedrooms5
- Full Bathrooms3
- Half Bathrooms1
- Sqr Footage3367
- Lot Size0.21 Acres
Data Source:
REColorado (MTOMLS)
Property Description
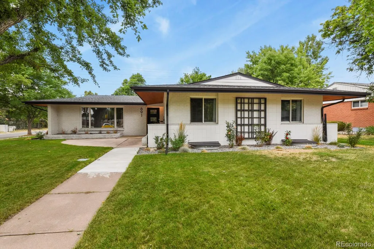
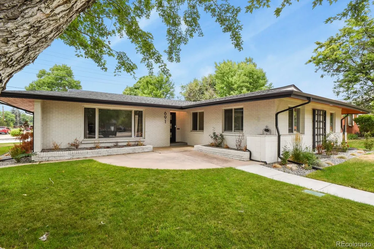
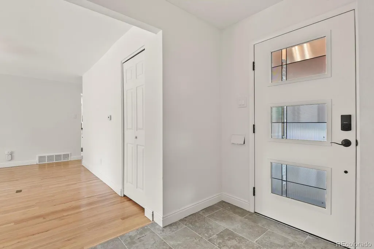
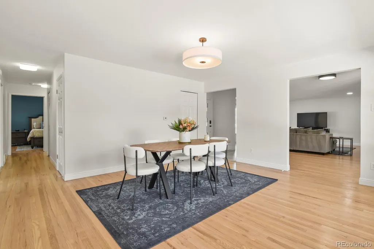
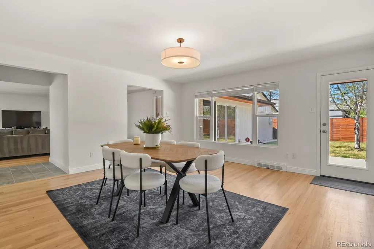
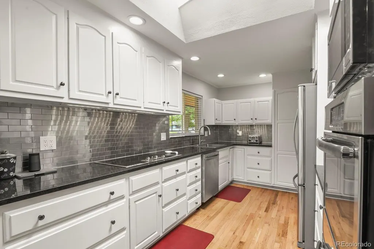
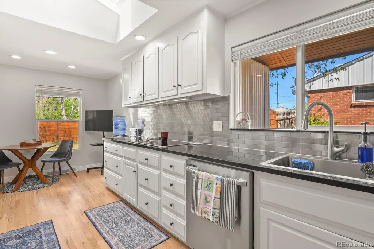
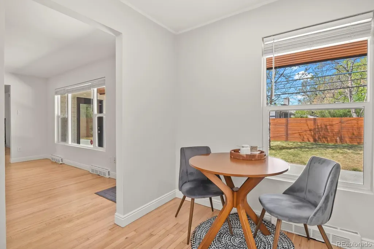
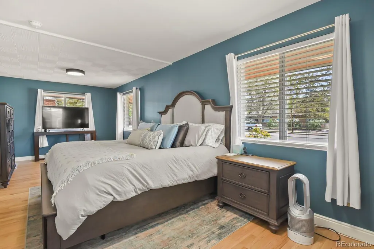
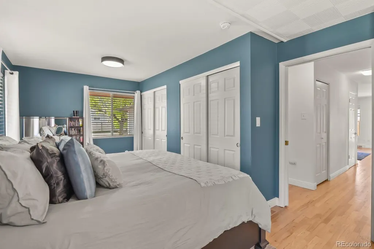
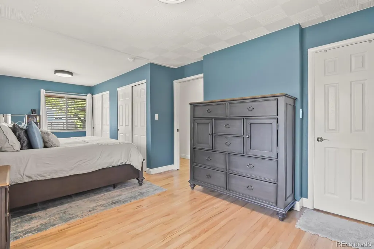
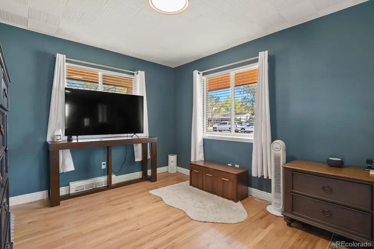
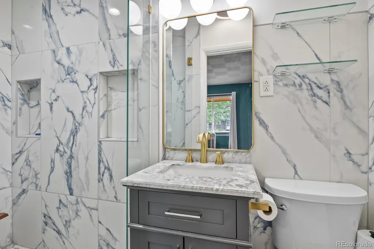
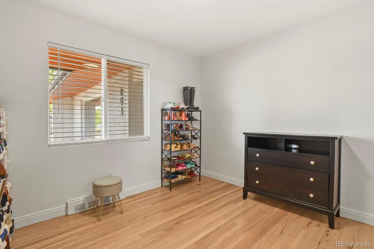
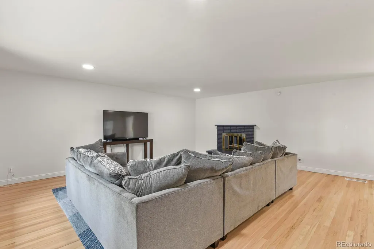
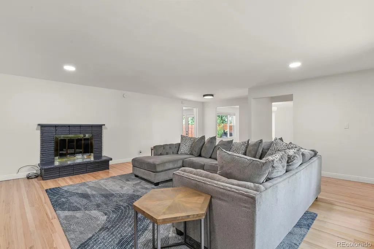
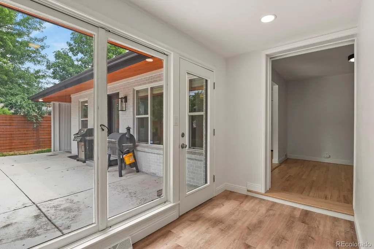
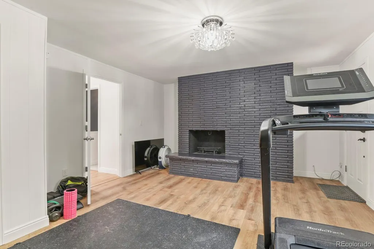
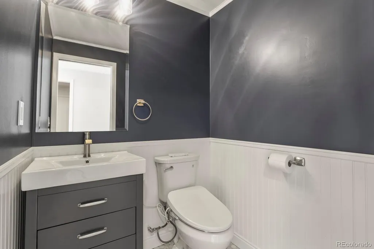
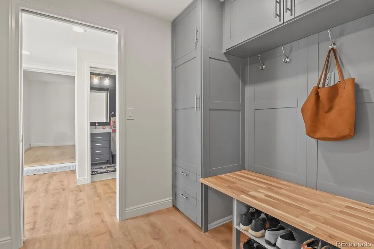
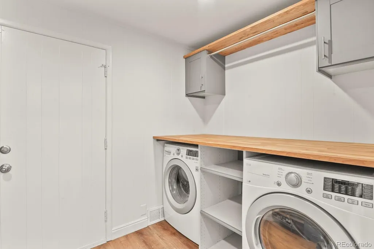
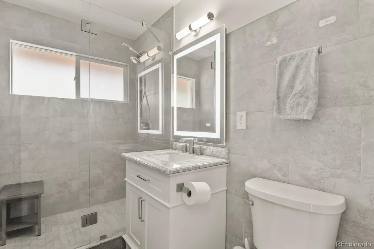
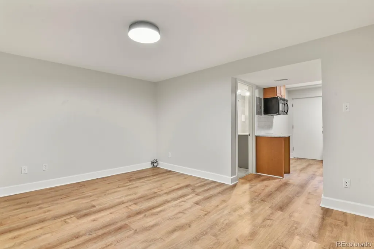
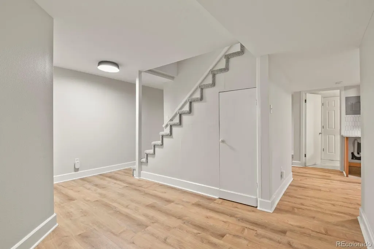
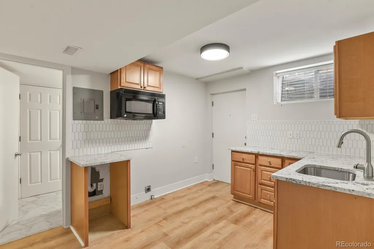
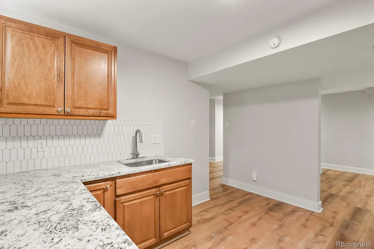
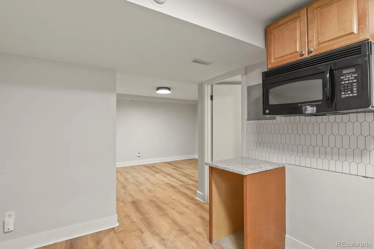
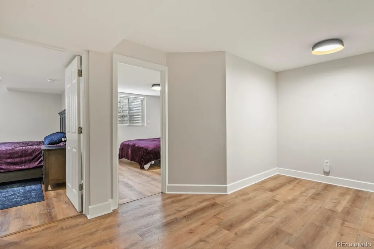
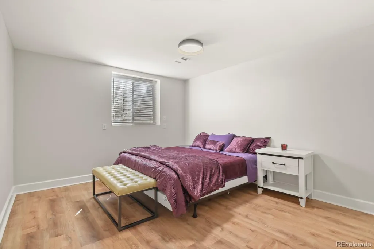
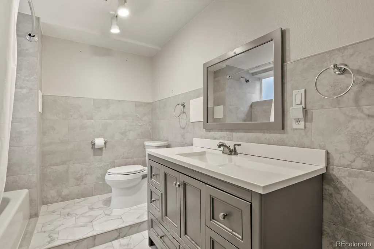
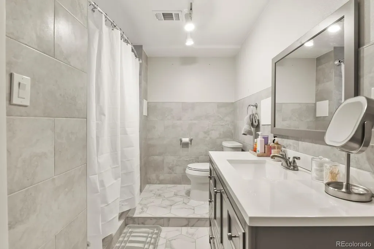
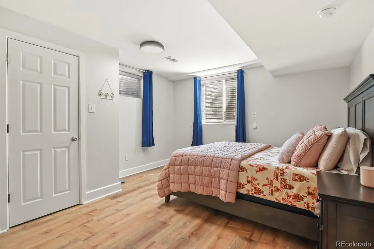
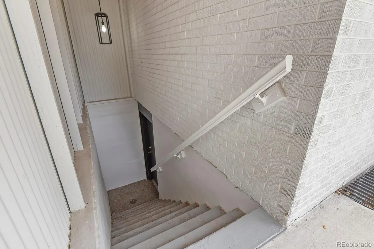
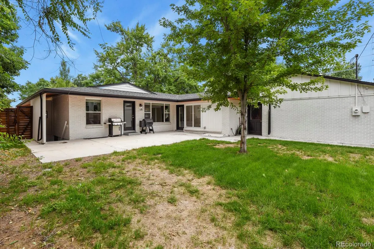
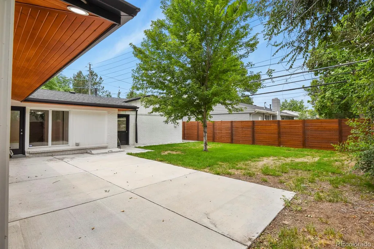
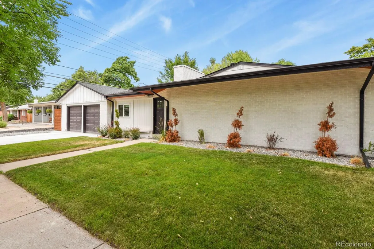
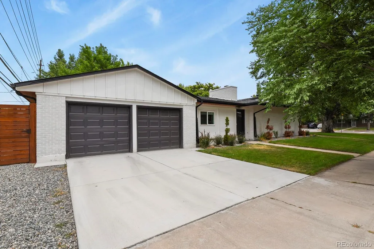
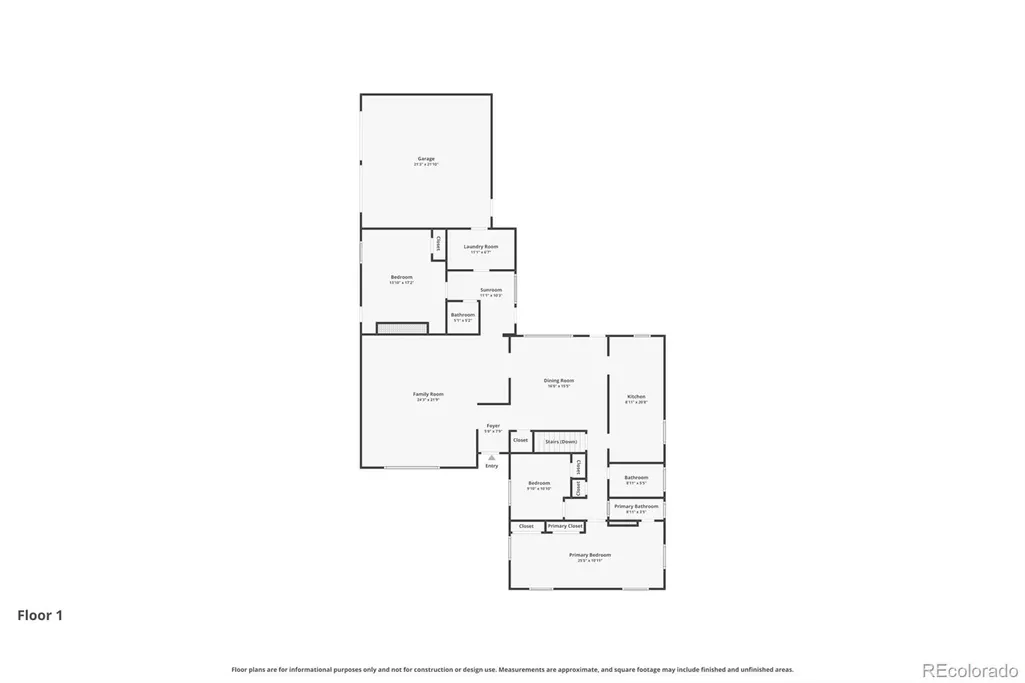
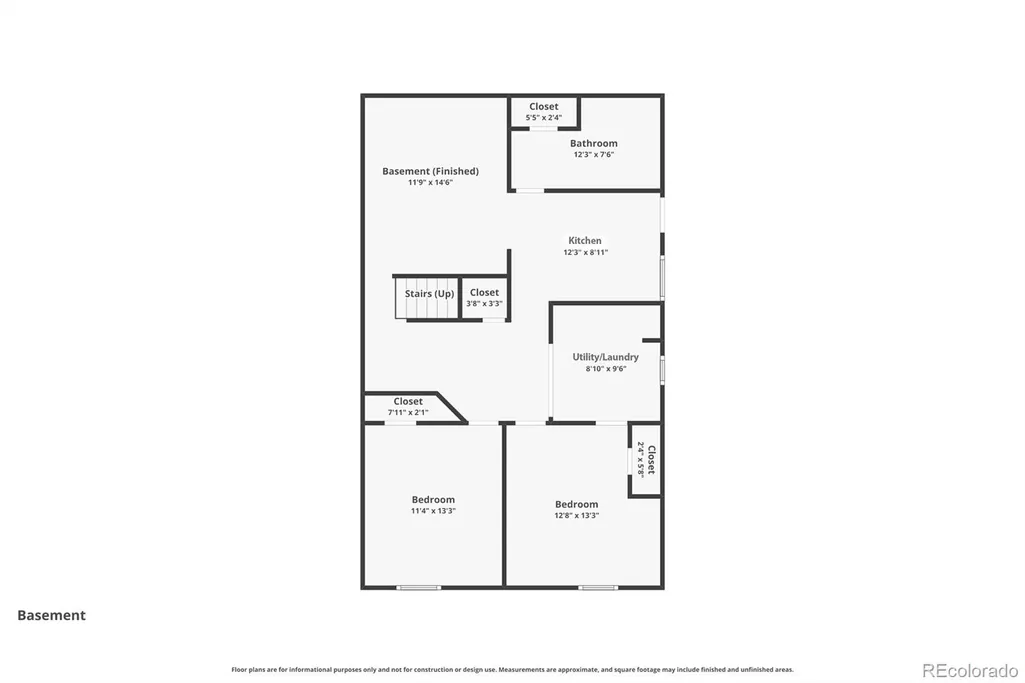
Discover this beautifully updated 5-bed/4-bath ranch in Virginia Vale. Offering 3,267 finished square feet, this property includes a fully finished basement with its own private entrance, all situated on a spacious 9,350 sq ft corner lot...perfect for flexible living and entertaining. Extensive updates completed in 2023 bring modern appeal throughout- including new exterior paint, refinished hardwood floors, luxury vinyl flooring in the bedrooms and basement, remodeled bathrooms, updated main-level kitchen appliances, a newer roof, and 2 newer furnaces. In 2024 the home was further enhanced with fresh interior paint and a new A/C. The main level features a bright open layout filled with natural light and rich hardwood flooring and LVP. Enjoy a welcoming living room with a fireplace, a dedicated dining room, a sunroom and the convenience of a main-floor laundry room. This level also includes 3 bedrooms and 3 bathrooms, highlighted by a primary suite with its own ¾ bath. 1 of the secondary bedrooms offers a private entrance and fireplace, ideal for guests, a home office or a separate retreat. A powder room adds extra convenience for visitors. The lower level expands the home’s versatility with a fully finished basement that includes its own private entrance. Here you’ll find a spacious family room, 2 additional bedrooms with egress windows, a full bathroom, a second laundry area and a kitchen space already outfitted with plumbing and electrical ready for appliances to create a complete 2nd living space. This setup is ideal for multi-generational living or rental income. Outside the home is framed by mature landscaping while the private backyard features a patio perfect for relaxing or hosting gatherings. Conveniently located just minutes from Cherry Creek you’ll have easy access to top shopping, dining, parks, and trails. Move-in ready and thoughtfully updated this home offers space, flexibility and income potential in one of Denver’s established neighborhoods.
| Elementary School | Middle School | High School |
|---|---|---|
| McMeen Elementary School | Hill Middle School | George Washington High School |
| Price History | |
|---|---|
| 4/22/2026 | Listed $935,000 |
General Features
| Sewer | Public Sewer |
|---|---|
| Heating | Forced Air |
| Cooling | Central Air |
| Possession | Close Plus 5 to 30 Days |
| Roof | Composition |
| Appliances | Cooktop,Dishwasher,Disposal,Double Oven,Gas Water Heater,Microwave,Refrigerator |
| Zoning | S-SU-D |
| Garage Spaces | 2 |
| Patio/Porch Features | Front Porch,Patio |
| Construction Materials | Brick |
| Exclusions | Sellers personal property,Refrigerator in garage,washer/dryer |
| Year Built | 1956 |
| Levels | One |
| Property Subtype | Single Family Residence |
| Tax Year | 2024 |
| Ownership | Individual |
| County | Denver |
| Property Type | Residential |
| HOA | No |
| Attached Garage | Yes |
| Subdivision Name | Virginia Vale |
| Facing Direction | East |
| Full Baths | 1 |
| Status | Active |
| Directions | East on Evans from I25,Left on S. Holly St. 1.8 miles,home is located on the west side of the street. |
| High School | George Washington |
| City | Denver |
| Senior Community Y/N | No |
| High School District | Denver 1 |
| Lot Size Units | Square Feet |
| Lot Size Square Feet | 9350 |
| Listing Terms | Cash,Conventional,Jumbo,VA Loan |
| Elementary School | McMeen |
| Tax Annual Amount | 3773 |
| Middle/Junior High School | Hill |
| Property Condition | Updated/Remodeled |
| Virtual Tour | https://www.zillow.com/view-imx/ac8bb981-90ff-4a64-85c8-8ed41046e550?setAttribution=mls&wl=true&initialViewType=pano&utm_source=dashboard |
| Structure Type | House |
| Standard Status | Active |
| Occupancy Type | Owner |
| Middle/Junior School District | Denver 1 |
| Elementary School District | Denver 1 |
Interior Features
| Interior Amenities | Pantry,Primary Suite,Quartz Counters,Smoke Free |
|---|---|
| Basement | Finished,Partial,Walk-Out Access |
| Flooring | Carpet,Tile,Vinyl,Wood |
| Furnished Y/N | Unfurnished |
| Total Fireplaces | 2 |
| Fireplace Features | Bedroom,Living Room |
| Basement (Y/N) | Yes |
| Above Grade Finished Area | 2223 |
| Half Baths | 1 |
| 3/4 Baths | 2 |
| Laundry Features | Sink |
| Total Bedrooms | 5 |
| Below Grade Finished Area | 1044 |
| Main Level Bedrooms | 3 |
| Main Level Bathrooms | 3 |
| Total Baths | 4 |
Exterior Features
| Exterior Amenities | Lighting,Private Yard,Rain Gutters |
|---|---|
| Parking Features | Concrete,Exterior Access Door |
| Lot Features | Corner Lot,Landscaped,Level,Near Public Transit,Sprinklers In Front,Sprinklers In Rear |
| Total Parking | 2 |
| Lot Size Area | 9350 |
| Building Area Total | 3367 |
| Lot Size Acres | 0.21 |
Amenities
- Foreclosure
- Views
- Short Sale
- New Construction
- Adult 55+
- Lease To Own
- No HOA Fees
- Furnished
- Primary On Main
- Air Conditioning
- Seller Finance
- Green
- Fixer Upper
- Horse
- Golf
- Fireplace
- Deck
- Garage
- Basement
- Pool
Property vs Single Family Average in 80246
Price
Taxes
Year Built
Visits
In The Neighborhood
Denver
$ 779,000
980 S Hudson Street
Denver, CO 80246
- Type
- Single Family
- Size
- 2,530 SqFt
- Rooms
- 3 Beds + 2 Baths
 Coldwell Banker Realty 24 #4222484
Denver
$ 685,000
627 S Jasmine Way
Denver, CO 80224
- Type
- Single Family
- Size
- 2,258 SqFt
- Rooms
- 5 Beds + 3 Baths
Your Castle Realty LLC #1597078
Denver
$ 810,000
1305 S Edison Way
Denver, CO 80222
- Type
- Single Family
- Size
- 1,655 SqFt
- Rooms
- 2 Beds + 2 Baths
Milehimodern #9707273
Denver
$ 850,000
902 S Leyden Street
Denver, CO 80224
- Type
- Single Family
- Size
- 3,615 SqFt
- Rooms
- 5 Beds + 4 Baths
RE/MAX Alliance #9395306
Denver
$ 850,000
774 S Krameria Street # 778
Denver, CO 80224
- Type
- Single Family
- Size
- 2,780 SqFt
- Rooms
- 5 Beds + 3 Baths
Compass - Denver #2930947
Denver
$ 1,200,000
1023 S Locust Street
Denver, CO 80224
- Type
- Single Family
- Size
- 5,407 SqFt
- Rooms
- 6 Beds + 5.5 Baths
Madison & Company Properties #9468658
Denver
$ 699,000
715 S Glencoe Street
Denver, CO 80246
- Type
- Single Family
- Size
- 2,552 SqFt
- Rooms
- 4 Beds + 3 Baths
New Vision Realty #3999433
Denver
$ 629,000
681 S Holly Street
Denver, CO 80246
- Type
- Single Family
- Size
- 2,272 SqFt
- Rooms
- 4 Beds + 2.5 Baths
Realty One Group Premier Colorado #7461717
Denver
$ 799,000
1571 S Krameria Street
Denver, CO 80224
- Type
- Single Family
- Size
- 2,309 SqFt
- Rooms
- 5 Beds + 3 Baths
Fixed Rate Real Estate, LLC #2108684
Denver
$ 949,900
729 S Hudson Street
Denver, CO 80246
- Type
- Single Family
- Size
- 2,765 SqFt
- Rooms
- 4 Beds + 3.5 Baths
MODUS Real Estate #2743637
Denver
$ 550,000
901 S Locust Street
Denver, CO 80224
- Type
- Single Family
- Size
- 1,079 SqFt
- Rooms
- 2 Beds + 2 Baths
Coldwell Banker Realty 24 #9834623

