









Address
6707 Lupine Circle, Arvada, CO
Price
$ 819,000
Property Attributes
- MLS#5946276
- TypeSingle Family
- Listing Status Active
- CountyJEFFERSON
- CityArvada
- NeighborhoodForest Springs
- Zip80007
- StyleHouse
- Year Built1997
- Taxes$ 5363
- Price$ 819,000
- Bedrooms3
- Full Bathrooms3
- Half Bathrooms0
- Sqr Footage3248
- Lot Size0.17 Acres
Data Source:
REColorado (MTOMLS)
Property Description
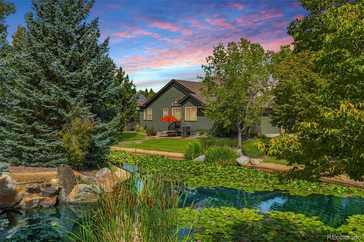
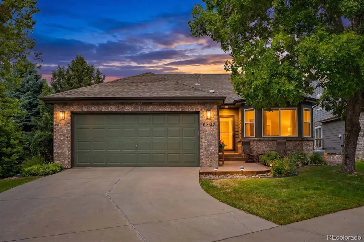
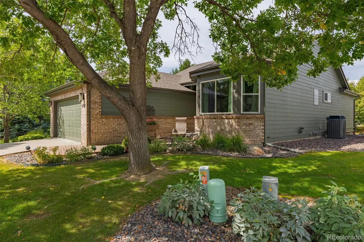
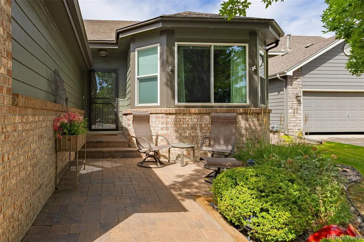
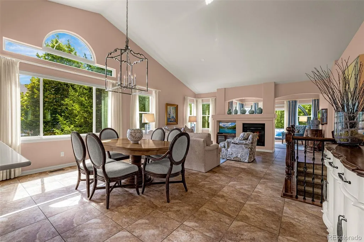
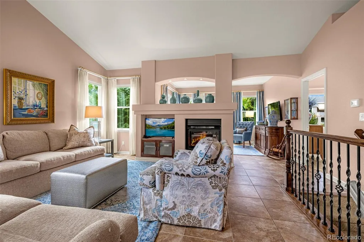
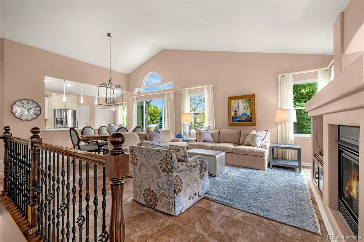
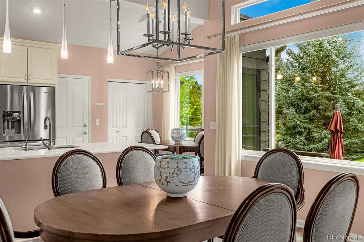
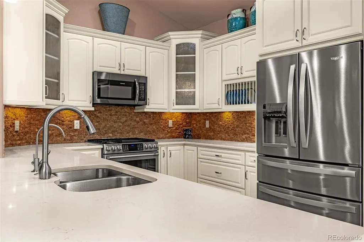
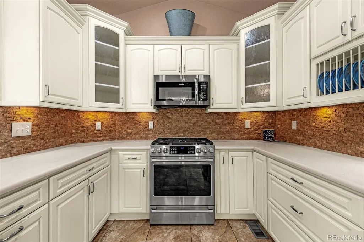
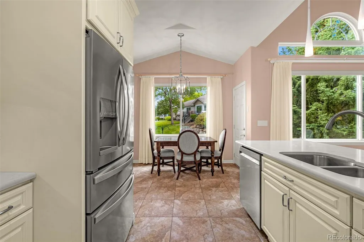
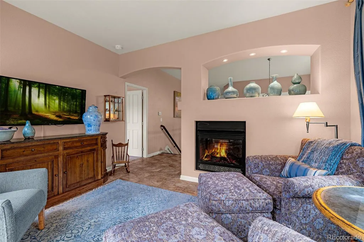
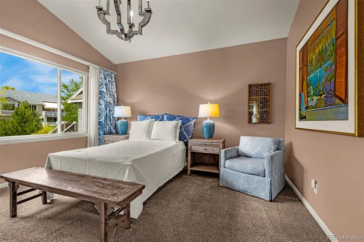
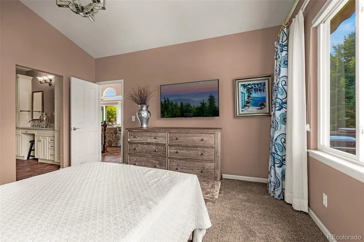
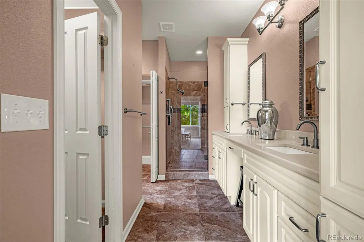
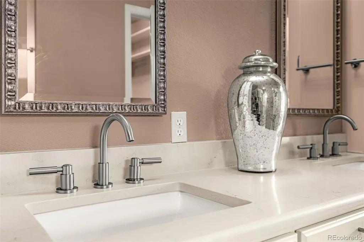
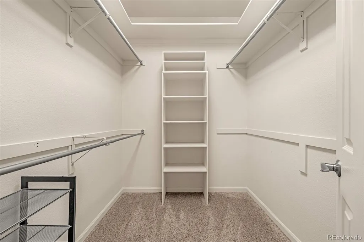
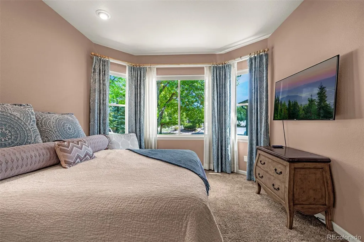
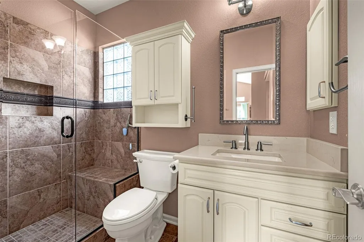
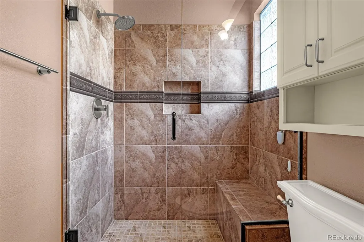
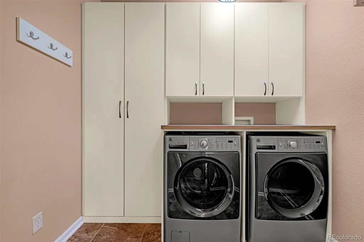
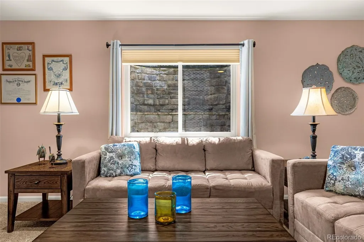
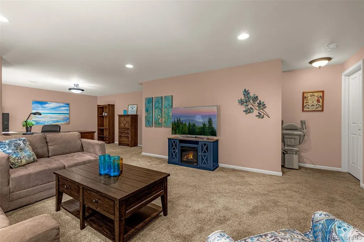
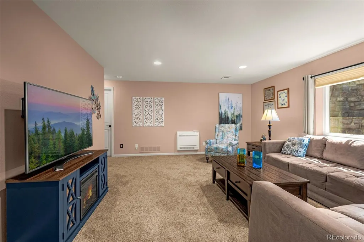
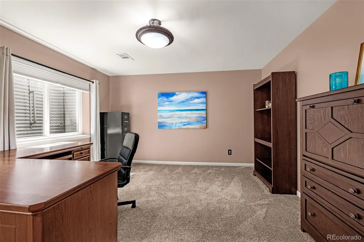
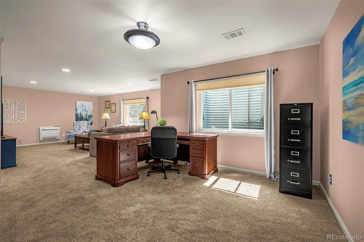
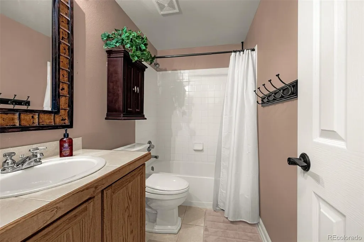
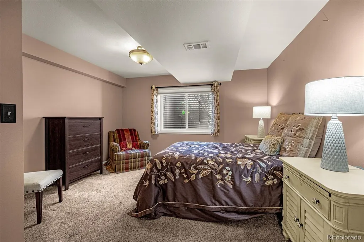
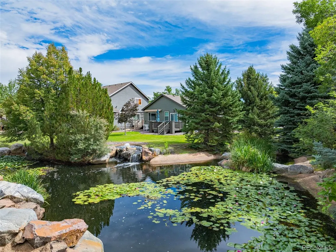
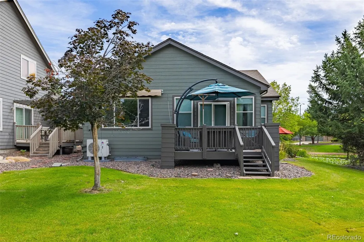
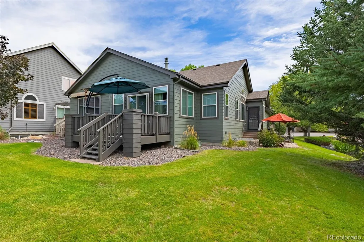
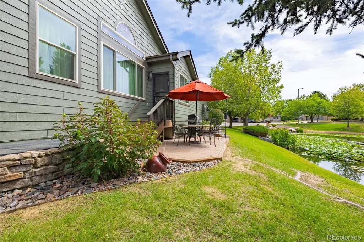
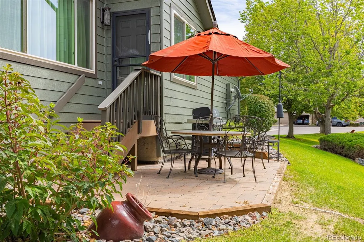
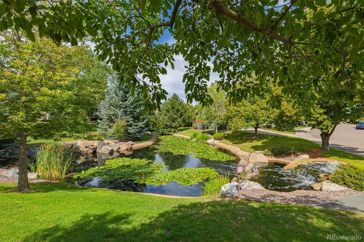
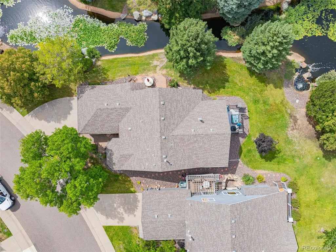
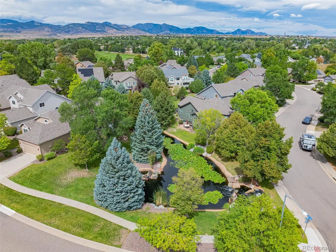
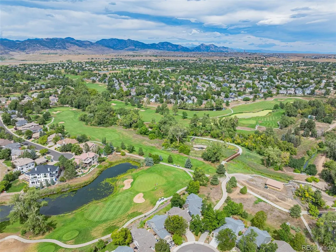
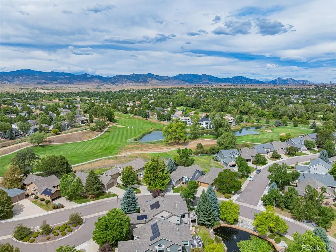
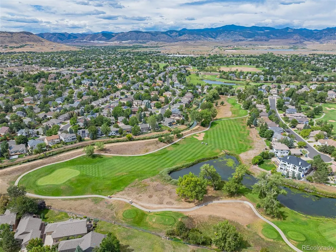
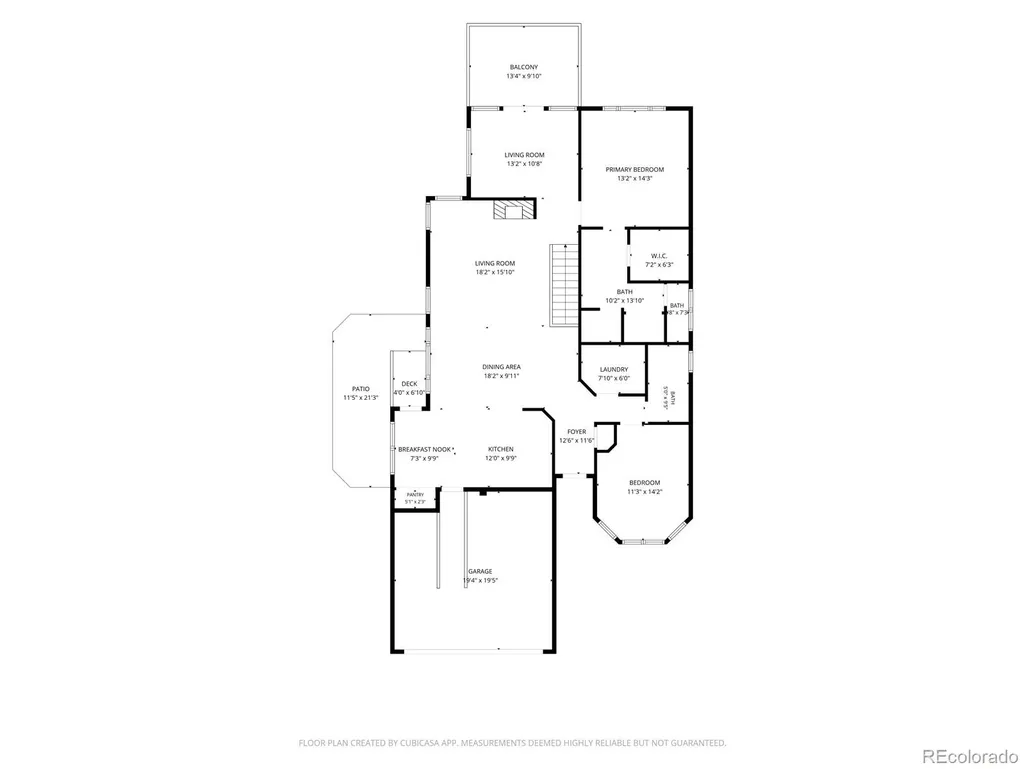
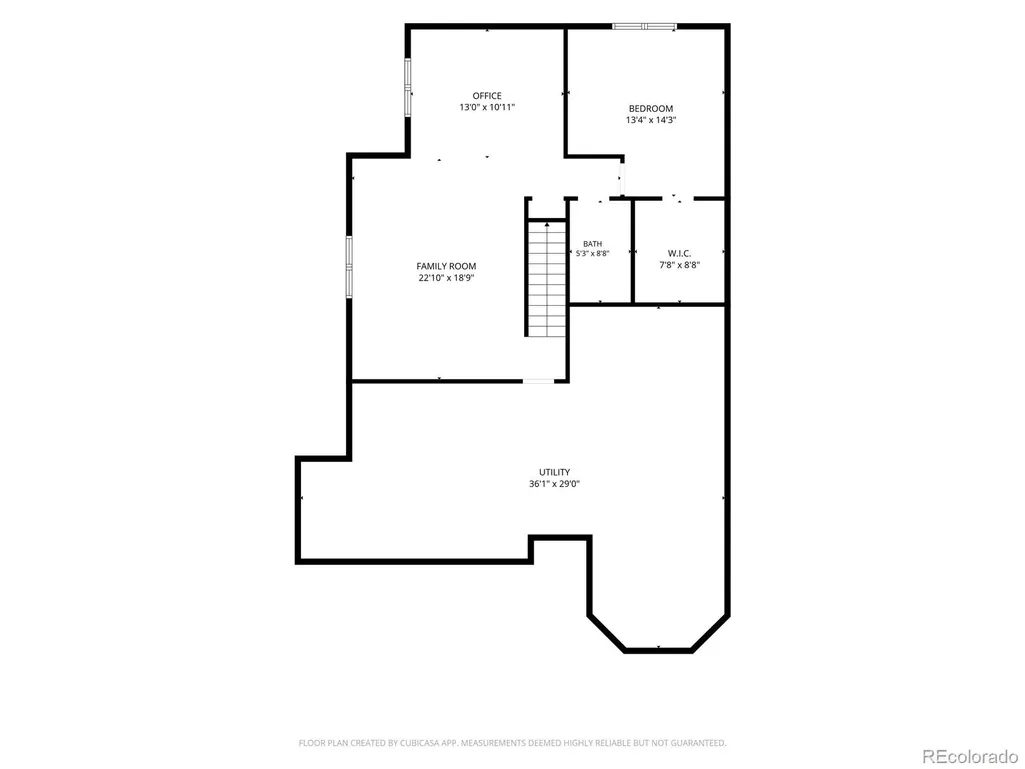
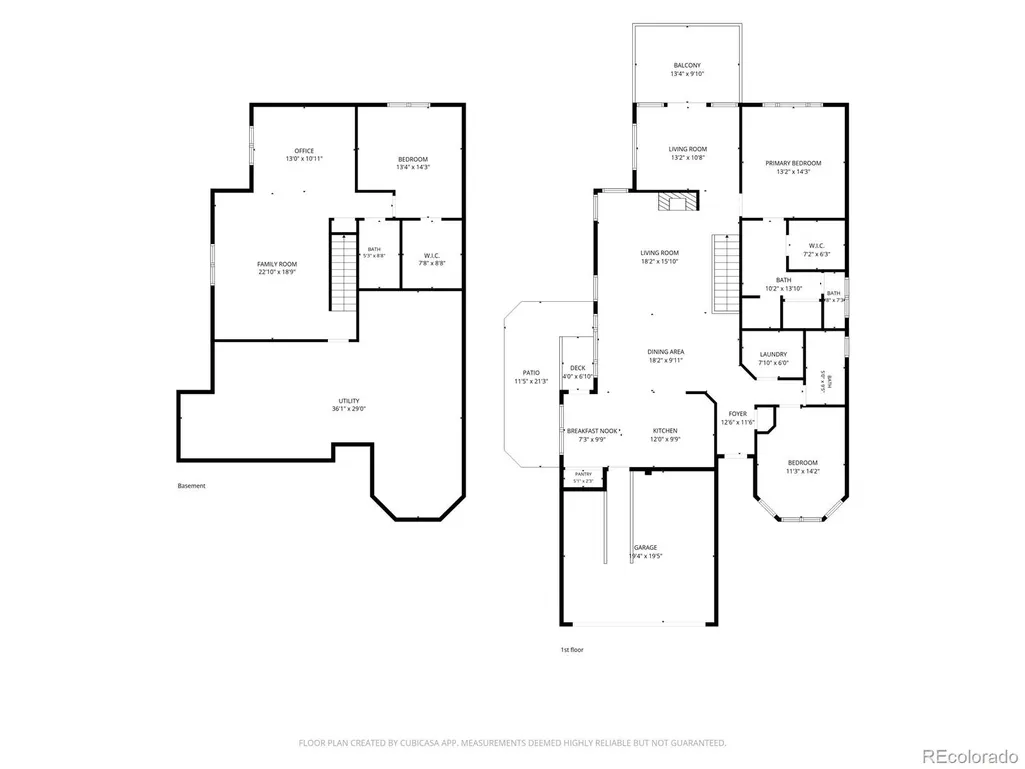
Rare waterfront setting in Forest Springs! This beautifully updated ranch offers 3 bedrooms and 3 baths, with peaceful water views, fountain sounds and inviting outdoor spaces that make this home truly special. The bright, open main level features vaulted ceilings, large windows and a striking two-sided gas fireplace that can provide heat even during a power outage. The spacious kitchen is designed for gathering, with custom soft-close cabinetry, quartz countertops, an oversized island, six-burner gas range with warming drawer and newer stainless appliances. Quartz counters continue into both main-level baths, each featuring a generous walk-in shower. The main-floor laundry offers brand-new cabinetry and excellent storage. Step outside to a private patio off the kitchen for dining and entertaining, or relax on the fenced rear patio, both overlooking the water and fountain. A remote-controlled awning provides welcome afternoon shade outside the primary suite. The finished basement includes a large family room, conforming bedroom and full bath, plus approximately 600 sq ft of unfinished storage. Two independent remote-controlled Gree heating units allow comfortable zoned heat downstairs, while central air serves the home. Additional improvements include a new water heater in 2026, newer thermostat, newer appliances and exterior paint completed in spring 2026. Many furnishings are available by separate negotiation, offering buyers the opportunity for a beautifully appointed, turnkey purchase. Enjoy a low-maintenance lifestyle in an established Arvada community near golf, open space, trails and everyday conveniences.
| Elementary School | Middle School | High School |
|---|---|---|
| West Woods Elementary School | Drake Middle School | Ralston Valley High School |
| Price History | |
|---|---|
| 9/9/2026 | Listed $819,000 |
General Features
| Sewer | Public Sewer |
|---|---|
| Heating | Electric,Forced Air,Natural Gas |
| Cooling | Central Air |
| Utilities | Cable Available,Electricity Connected,Natural Gas Connected |
| Possession | Negotiable |
| Roof | Composition |
| Appliances | Cooktop,Dishwasher,Disposal,Dryer,Gas Water Heater,Microwave,Oven,Range,Range Hood,Refrigerator,Warming Drawer,Washer |
| HOA Fee | 285 |
| Garage Spaces | 2 |
| Association Fee Includes | Exterior Maintenance w/out Roof,Maintenance Grounds,Recycling,Snow Removal,Trash |
| Patio/Porch Features | Deck,Front Porch,Patio |
| Security Features | Carbon Monoxide Detector(s),Smoke Detector(s) |
| Construction Materials | Other |
| Exclusions | Furnishings negotiable. White credenza in dining area excluded. |
| Pets Allowed | Cats OK,Dogs OK |
| Year Built | 1997 |
| View | Lake,Water |
| Levels | One |
| Property Subtype | Single Family Residence |
| Tax Year | 2025 |
| Ownership | Corporation/Trust |
| Waterfront Features | Pond,Waterfront |
| Accessibility | Stair Lift |
| Assoc Fee Paid Per | Monthly |
| County | Jefferson |
| Property Type | Residential |
| Association Amenities | Trail(s) |
| HOA | Yes |
| Attached Garage | Yes |
| Subdivision Name | Forest Springs |
| Full Baths | 1 |
| Status | Active |
| Directions | GPS |
| High School | Ralston Valley |
| City | Arvada |
| Association Name | Forest Springs |
| Senior Community Y/N | No |
| High School District | Jefferson County R-1 |
| Lot Size Units | Acres |
| Lot Size Square Feet | 7405.2 |
| Listing Terms | Cash,Conventional,FHA,VA Loan |
| Elementary School | West Woods |
| Tax Annual Amount | 5363 |
| Middle/Junior High School | Drake |
| Property Condition | Updated/Remodeled |
| Virtual Tour | https://www.zillow.com/view-imx/befa7a37-34b5-4bf7-8a8f-c71921c18c5c?wl=true&setAttribution=mls&initialViewType=pano |
| Structure Type | House |
| Standard Status | Active |
| Occupancy Type | Owner |
| Middle/Junior School District | Jefferson County R-1 |
| Elementary School District | Jefferson County R-1 |
Interior Features
| Interior Amenities | Breakfast Bar,Eat-in Kitchen,High Ceilings,Open Floorplan,Pantry,Primary Suite,Quartz Counters,Vaulted Ceiling(s),Walk-In Closet(s) |
|---|---|
| Basement | Daylight,Finished,Full,Interior Entry,Unfinished |
| Flooring | Carpet,Tile |
| Furnished Y/N | Negotiable |
| Total Fireplaces | 1 |
| Fireplace Features | Gas Log,Living Room,Other |
| Basement (Y/N) | Yes |
| Window Features | Double Pane Windows,Egress Windows,Window Coverings,Window Treatments |
| Above Grade Finished Area | 1628 |
| 3/4 Baths | 2 |
| Laundry Features | Common Area,In Unit,Laundry Closet |
| Total Bedrooms | 3 |
| Main Level Bedrooms | 2 |
| Main Level Bathrooms | 2 |
| Total Baths | 3 |
Exterior Features
| Exterior Amenities | Balcony,Barbecue,Gas Grill,Rain Gutters,Water Feature |
|---|---|
| Vegetation | Grassed,Mixed |
| Fencing | None |
| Lot Features | Corner Lot,Greenbelt,Irrigated,Landscaped,Meadow |
| Water Source | Public |
| Total Parking | 2 |
| Lot Size Area | 0.17 |
| Building Area Total | 3248 |
| Lot Size Acres | 0.17 |
| Road Surface Type | Paved |
| Road Frontage Type | Public |
Amenities
- Foreclosure
- Views
- Short Sale
- New Construction
- Adult 55+
- Lease To Own
- No HOA Fees
- Furnished
- Primary On Main
- Air Conditioning
- Seller Finance
- Green
- Fixer Upper
- Horse
- Golf
- Fireplace
- Deck
- Garage
- Basement
- Pool
Property vs Single Family Average in 80007
Price
Taxes
Year Built
Visits


