

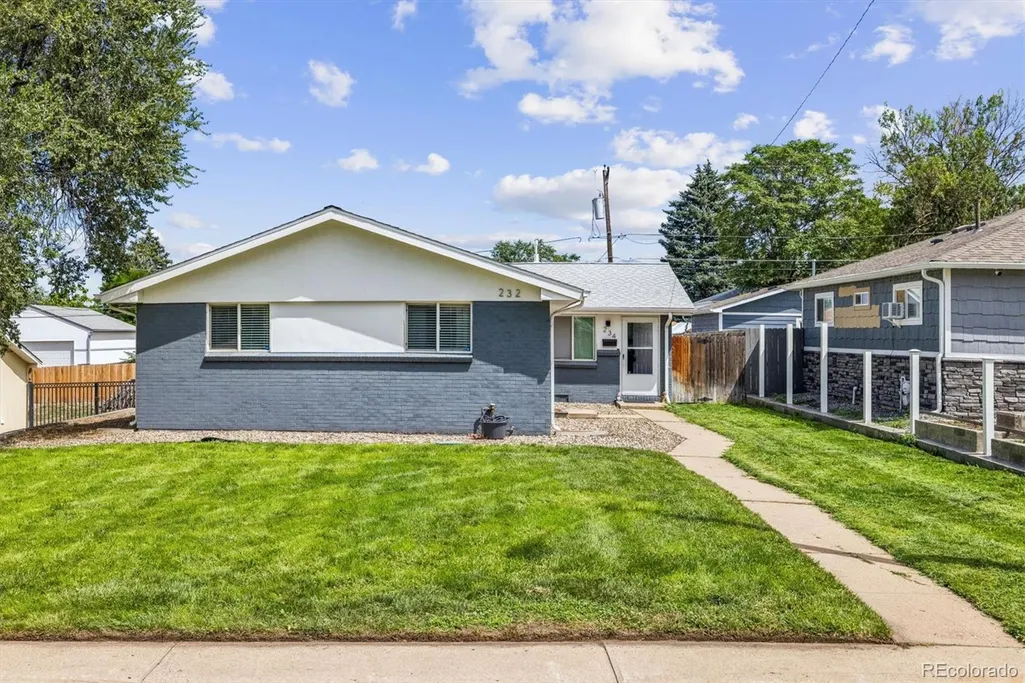
Address
232 S Lowell Boulevard, Denver, CO
Price
$ 345,000
Property Attributes
- MLS#6198623
- TypeSingle Family
- Listing Status Active
- CountyDENVER
- CityDenver
- NeighborhoodBarnum West
- Zip80219
- StyleDuplex
- Year Built1963
- Taxes$ 1767
- Price$ 345,000
- Bedrooms2
- Full Bathrooms1
- Half Bathrooms0
- Sqr Footage784
- Lot Size0.07 Acres
Data Source:
REColorado (MTOMLS)
Property Description
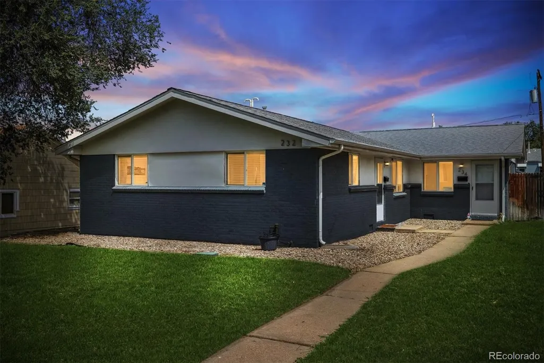
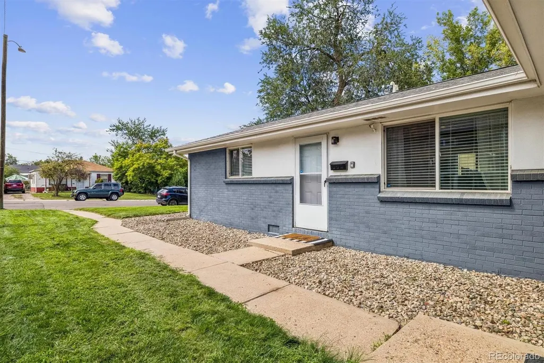
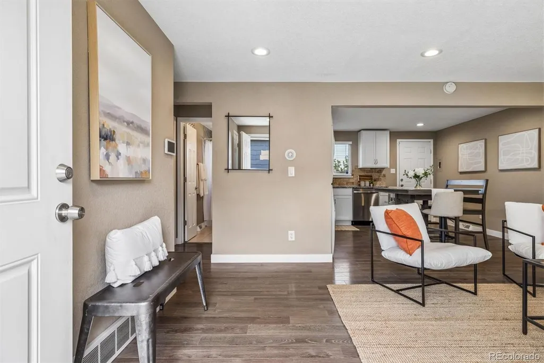
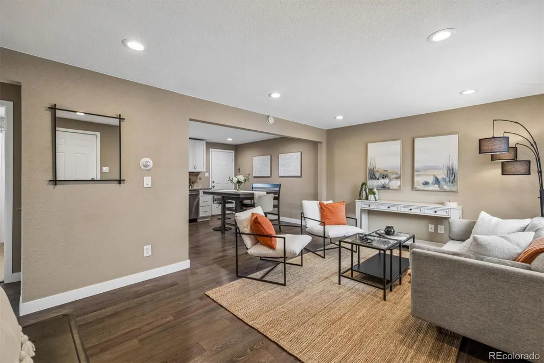
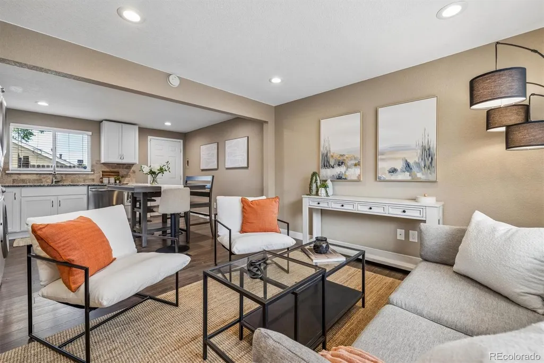
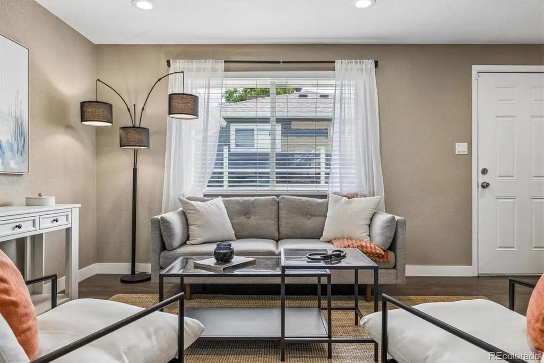
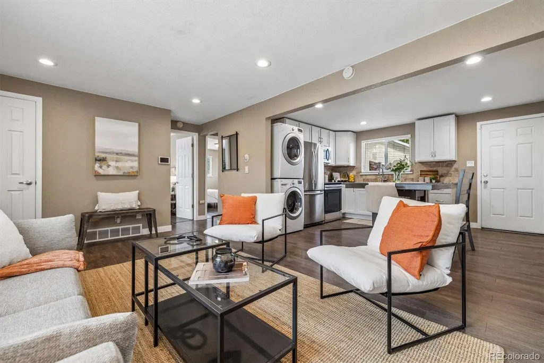
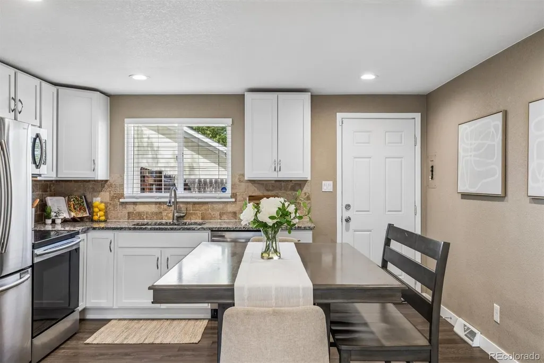
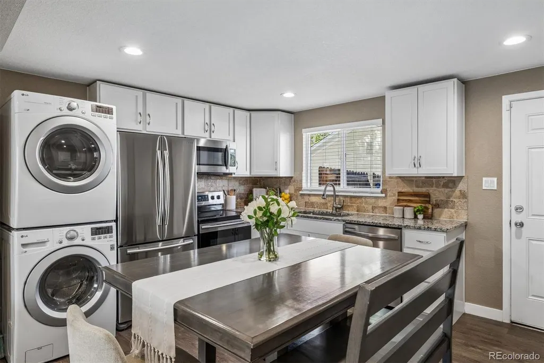
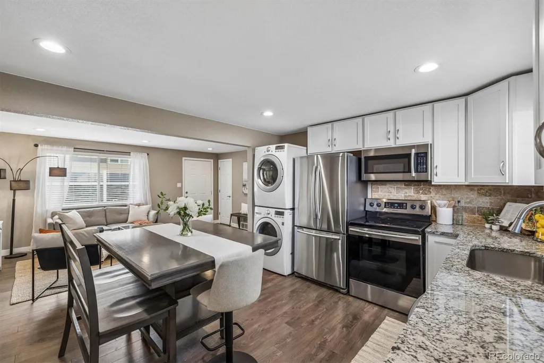

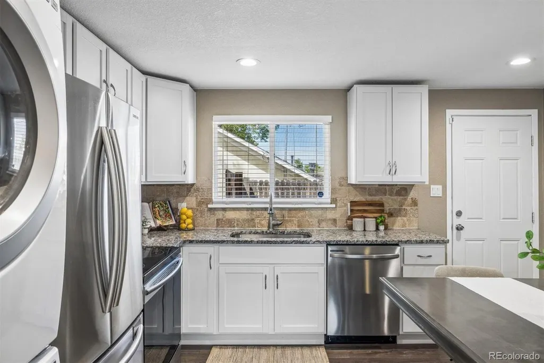
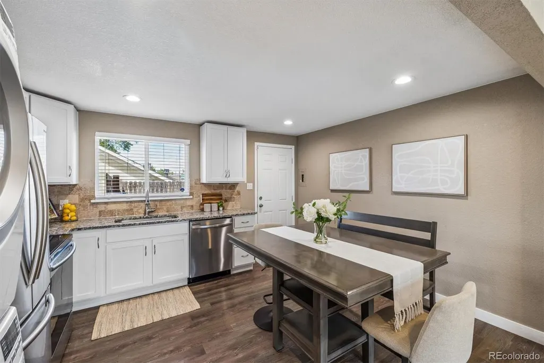
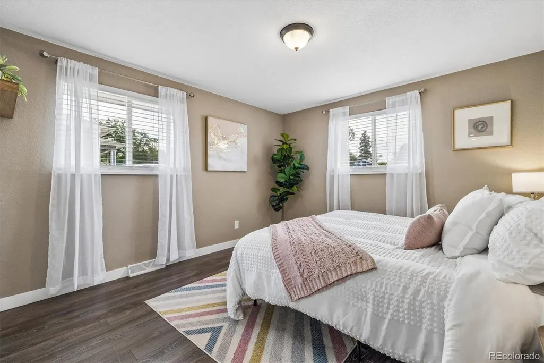
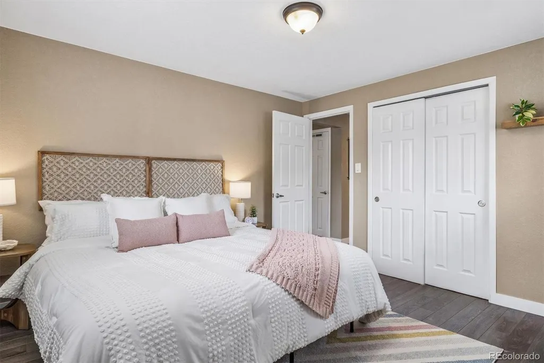
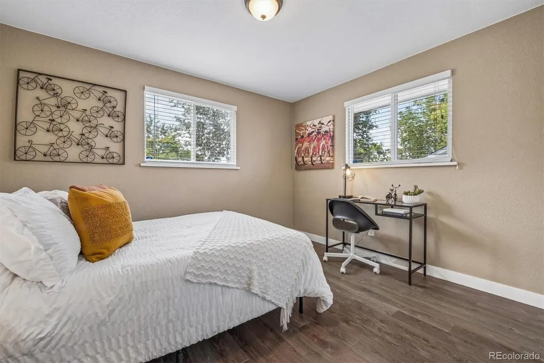
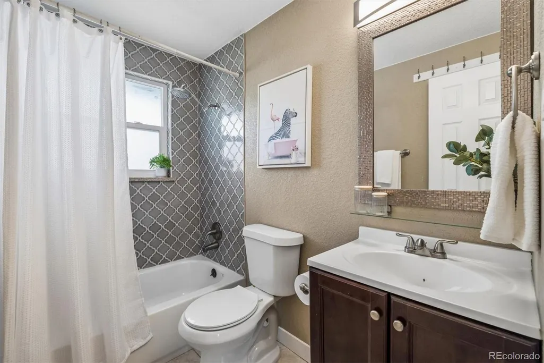
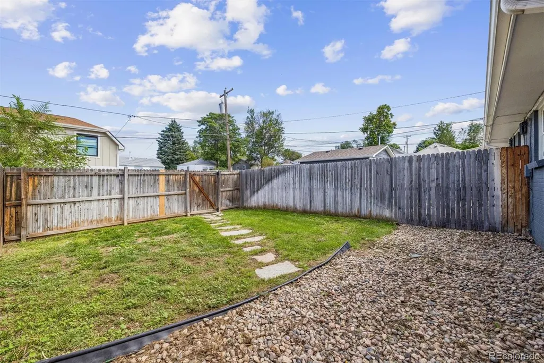
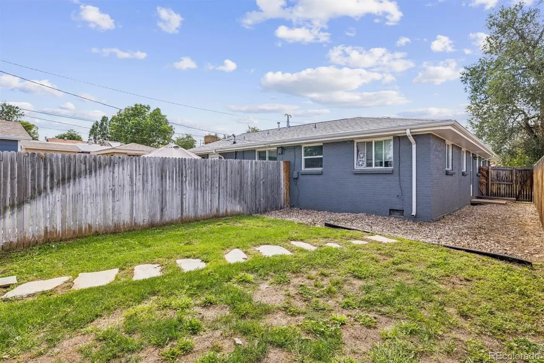
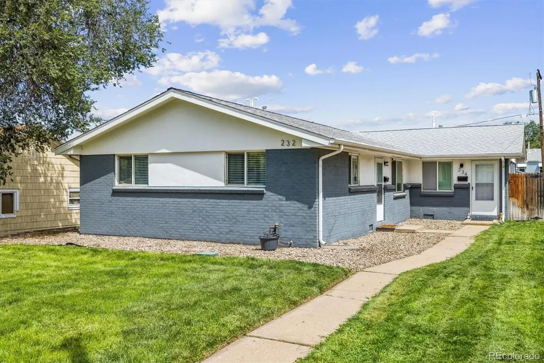
Price Improvement & Seller is Offering $5000 in Seller Paid Concessions at Closing to Use Towards a Rate Buy Down or Closing Costs! Welcome to this charming, low-maintenance brick 1/2 duplex nestled in Denver’s vibrant and rapidly growing Barnum neighborhood! Seamlessly blending classic character with smart modern updates, this move-in ready home offers beautifully optimized space designed for effortless, stylish living. Step inside to an inviting open-concept living and dining area flooded with abundant natural light. Sleek luxury vinyl plank (LVP) flooring and contemporary window blinds run continuously throughout the home, creating a clean, cohesive look. At the center of it all sits a tastefully updated kitchen featuring modern finishes, intelligent storage, and functional efficiency. The main-floor layout includes two comfortable bedrooms and a full bath, plus the everyday convenience of an included stackable washer and dryer to maximize your utility space. Outdoors, the property shines with great curb appeal and private outdoor living. A lush front lawn welcomes you home, while the fully fenced backyard offers a private oasis perfect for pets, summer barbecues, or weekend gardening. Maintaining your green space is completely hassle-free thanks to dedicated automatic sprinkler systems in both the front and back yards. Out the back door via alley access, you'll find two dedicated off-street parking spaces—a true commodity in the city. Enjoy a prime location just minutes from Cedar Park, Ruth Lucille Dreiling Park, the Ross-Barnum Branch Library, and local favorite eateries. Commuting is a breeze with rapid access to 6th Avenue, I-25, Santa Fe Drive, and Downtown Denver. Best of all? Enjoy independence and savings with no HOA fees! Bonus: Qualified buyers can secure a 1% lender credit to use toward interest rate buydowns or closing costs when using the preferred lender!
| Elementary School | Middle School | High School |
|---|---|---|
| Barnum Elementary School | Strive Westwood Middle School | West Leadership High School |
| Price History | |
|---|---|
| 8/19/2026 | Listed $350,000 |
| 9/9/2026 | 2$345,000 |
General Features
| Sewer | Public Sewer |
|---|---|
| Heating | Forced Air |
| Cooling | Air Conditioning-Room |
| Possession | Closing/DOD |
| Roof | Composition |
| Zoning | E-SU-D1X |
| Construction Materials | Brick,Frame |
| Exclusions | Staging Furniture and Decor |
| Year Built | 1963 |
| Levels | One |
| Property Subtype | Single Family Residence |
| Tax Year | 2025 |
| Ownership | Corporation/Trust |
| County | Denver |
| Property Type | Residential |
| HOA | No |
| Attached Garage | No |
| Subdivision Name | Barnum West |
| Full Baths | 1 |
| Status | Active |
| Directions | Heading north on Alameda from Federal Blvd take a right onto Lowell Blvd. The home will be halfway down the block on your right. It is the front half of the duplex. |
| High School | West Leadership |
| City | Denver |
| Senior Community Y/N | No |
| High School District | Denver 1 |
| Lot Size Units | Square Feet |
| Lot Size Square Feet | 3190 |
| Listing Terms | Cash,Conventional,FHA,VA Loan |
| Elementary School | Barnum |
| Tax Annual Amount | 1767 |
| Middle/Junior High School | Strive Westwood |
| Virtual Tour | https://www.zillow.com/view-imx/2c0b01d8-3996-48fc-8e2b-085d965cc471?setAttribution=mls&wl=true&initialViewType=pano |
| Structure Type | Duplex |
| Standard Status | Active |
| Middle/Junior School District | Denver 1 |
| Elementary School District | Denver 1 |
Interior Features
| Interior Amenities | Eat-in Kitchen,Granite Counters,No Stairs |
|---|---|
| Basement | Crawl Space |
| Flooring | Vinyl |
| Furnished Y/N | Unfurnished |
| Common Walls | 1 Common Wall |
| Basement (Y/N) | No |
| Window Features | Window Coverings |
| Above Grade Finished Area | 784 |
| Total Bedrooms | 2 |
| Main Level Bedrooms | 2 |
| Main Level Bathrooms | 1 |
| Total Baths | 1 |
Exterior Features
| Exterior Amenities | Private Yard |
|---|---|
| Fencing | Partial |
| Lot Features | Level |
| Water Source | Public |
| Total Parking | 2 |
| Lot Size Area | 3190 |
| Building Area Total | 784 |
| Lot Size Acres | 0.07 |
Amenities
- Foreclosure
- Views
- Short Sale
- New Construction
- Adult 55+
- Lease To Own
- No HOA Fees
- Furnished
- Primary On Main
- Air Conditioning
- Seller Finance
- Green
- Fixer Upper
- Horse
- Golf
- Fireplace
- Deck
- Garage
- Basement
- Pool
Property vs Single Family Average in 80219
Price
Taxes
Year Built
Visits
In The Neighborhood
Denver
$ 500,000
4580 W Short Place
Denver, CO 80204
- Type
- Single Family
- Size
- 1,025 SqFt
- Rooms
- 3 Beds + 1 Baths
 1 Percent Lists Front Range Realty #6028473
Denver
$ 473,000
85 S Winona Court
Denver, CO 80219
- Type
- Single Family
- Size
- 1,411 SqFt
- Rooms
- 4 Beds + 1 Baths
Real Broker, LLC DBA Real #4566393
Denver
$ 500,000
535 Zenobia Street
Denver, CO 80204
- Type
- Single Family
- Size
- 1,431 SqFt
- Rooms
- 4 Beds + 1.5 Baths
Motion Homes Group #9157308
Denver
$ 510,000
510 Raleigh Street
Denver, CO 80204
- Type
- Single Family
- Size
- 2,117 SqFt
- Rooms
- 3 Beds + 1.5 Baths
Gillit Lindel Realty Group Inc. #4367866
Denver
$ 415,000
250 S Zenobia Street
Denver, CO 80219
- Type
- Single Family
- Size
- 682 SqFt
- Rooms
- 2 Beds + 1 Baths
Brokers Guild Homes #8930190
Denver
$ 525,000
100 Xavier Street
Denver, CO 80219
- Type
- Single Family
- Size
- 1,812 SqFt
- Rooms
- 4 Beds + 2 Baths
Real Broker, LLC DBA Real #4651351
Denver
$ 539,000
4670 W 5th Avenue
Denver, CO 80204
- Type
- Single Family
- Size
- 2,200 SqFt
- Rooms
- 3 Beds + 2 Baths
MODUS Real Estate #5345475

