

Open House Sun, Sep 27th 12:00 PM - 2:00 PM


Address
3395 S Race Street, Englewood, CO
Price
$ 839,000
Property Attributes
- MLS#6285656
- TypeSingle Family
- Listing Status Active
- CountyARAPAHOE
- CityEnglewood
- NeighborhoodHampden Hills
- Zip80113
- StyleTraditional
- Year Built1955
- Taxes$ 4363
- Price$ 839,000
- Bedrooms4
- Full Bathrooms3
- Half Bathrooms0
- Sqr Footage2271
- Lot Size0.22 Acres
Data Source:
REColorado (MTOMLS)
Property Description
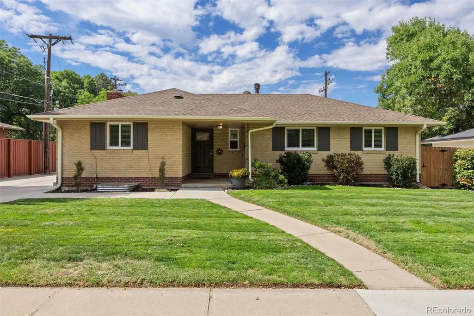
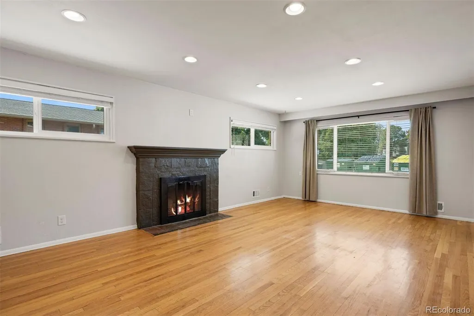
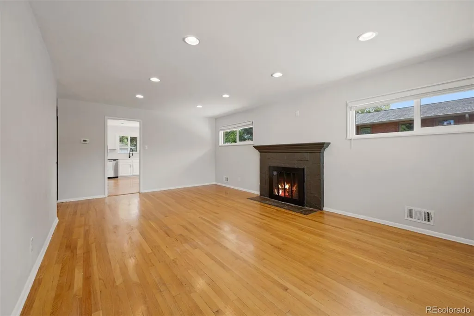
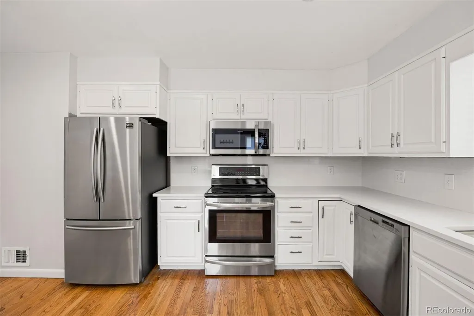
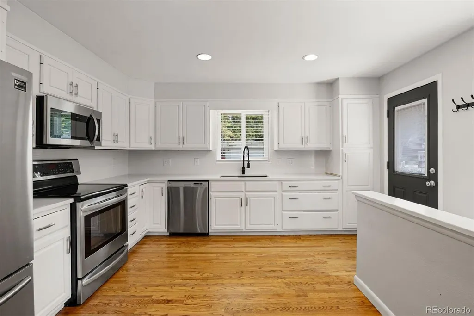
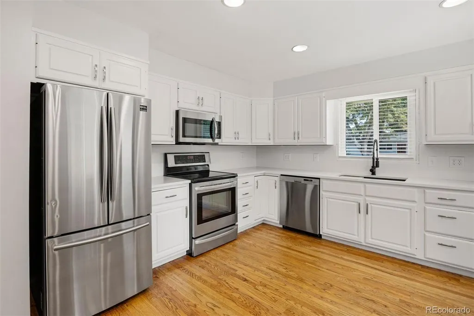
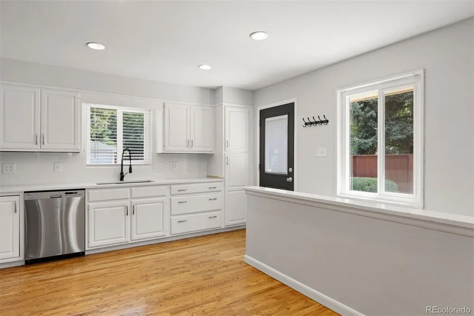
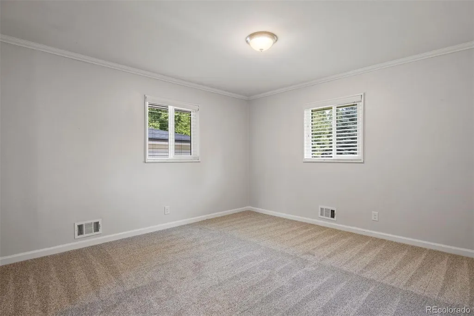
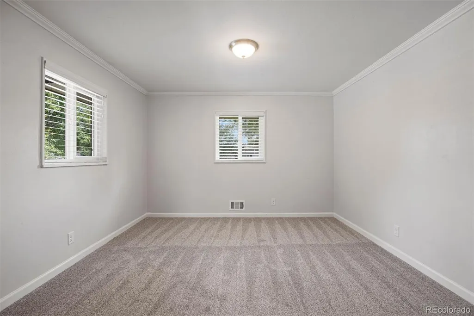
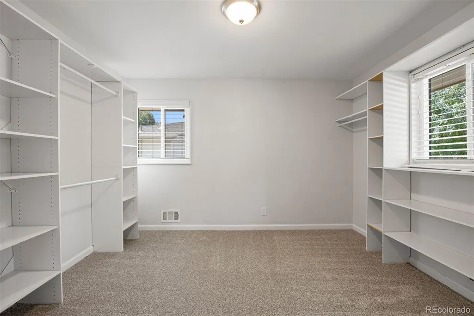
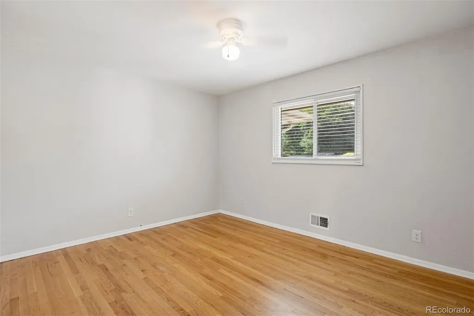
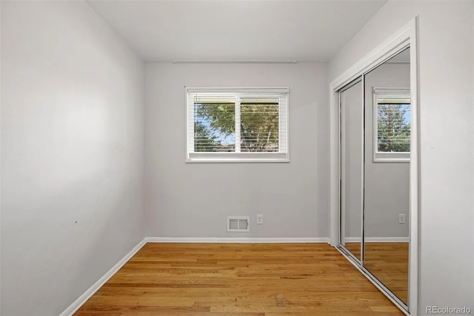
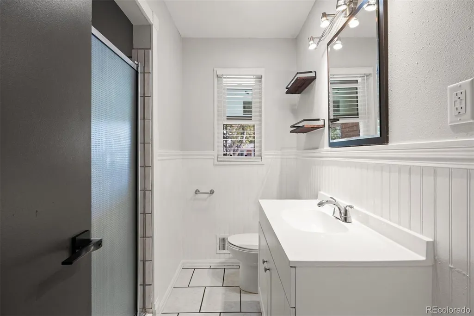
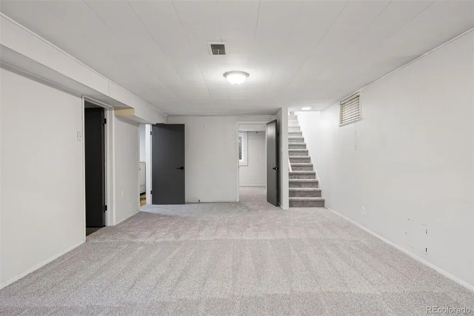
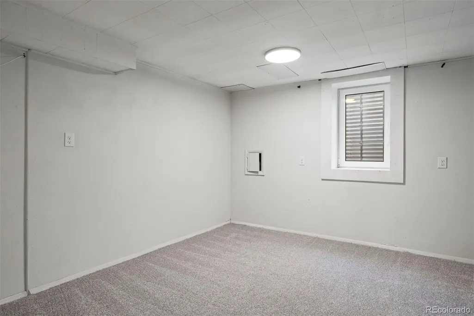
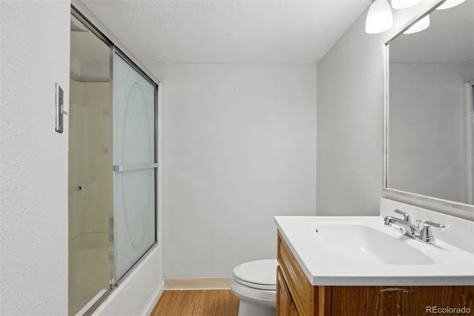
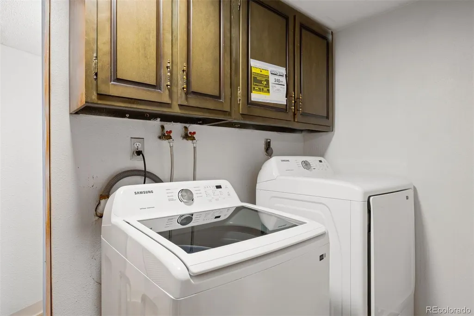
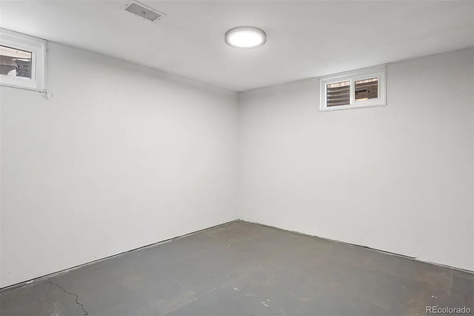
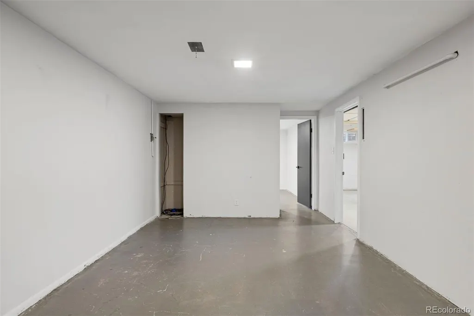
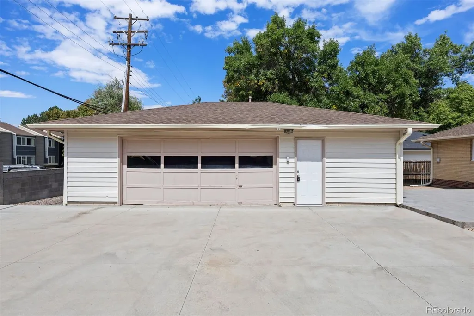
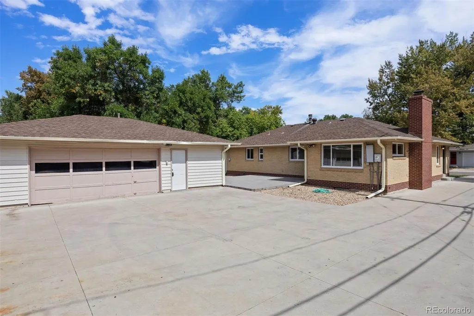
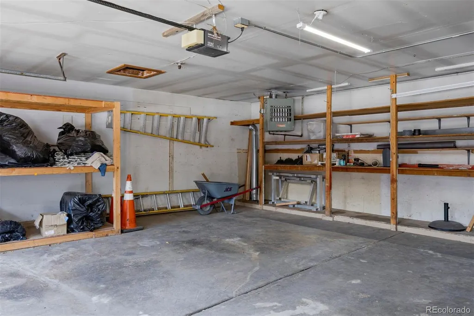
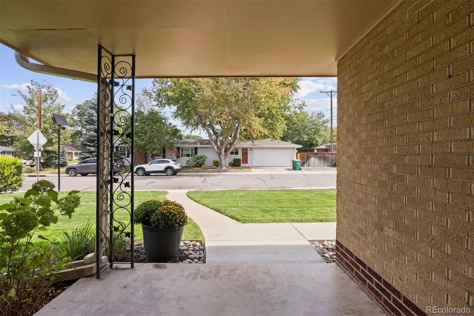
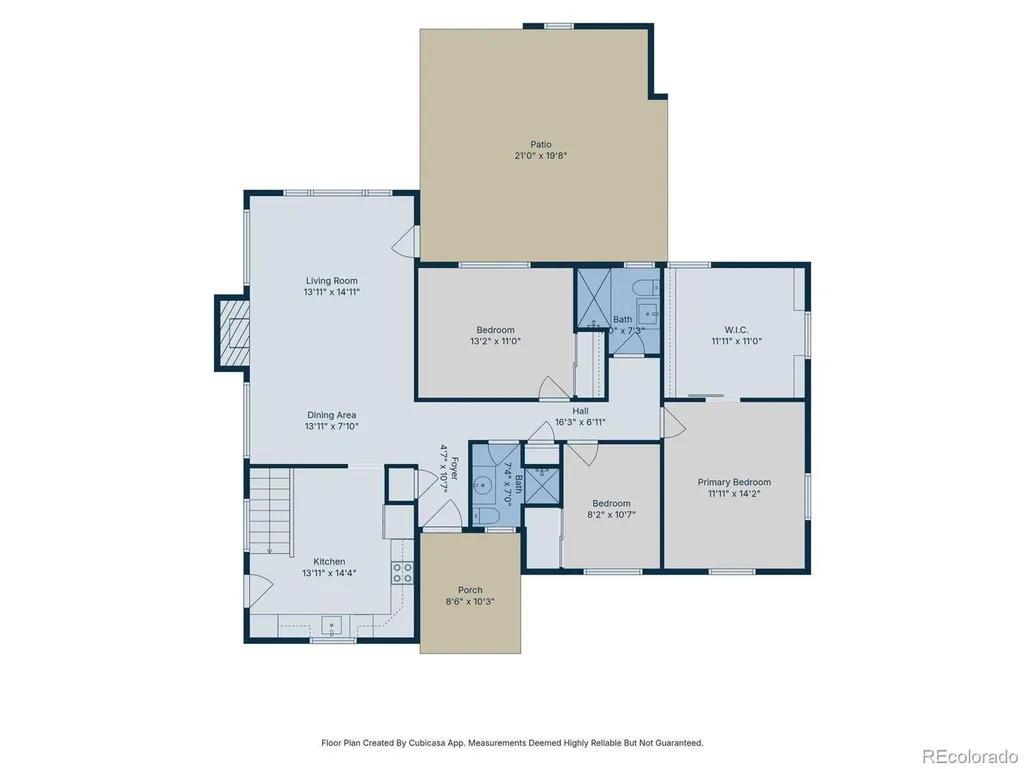
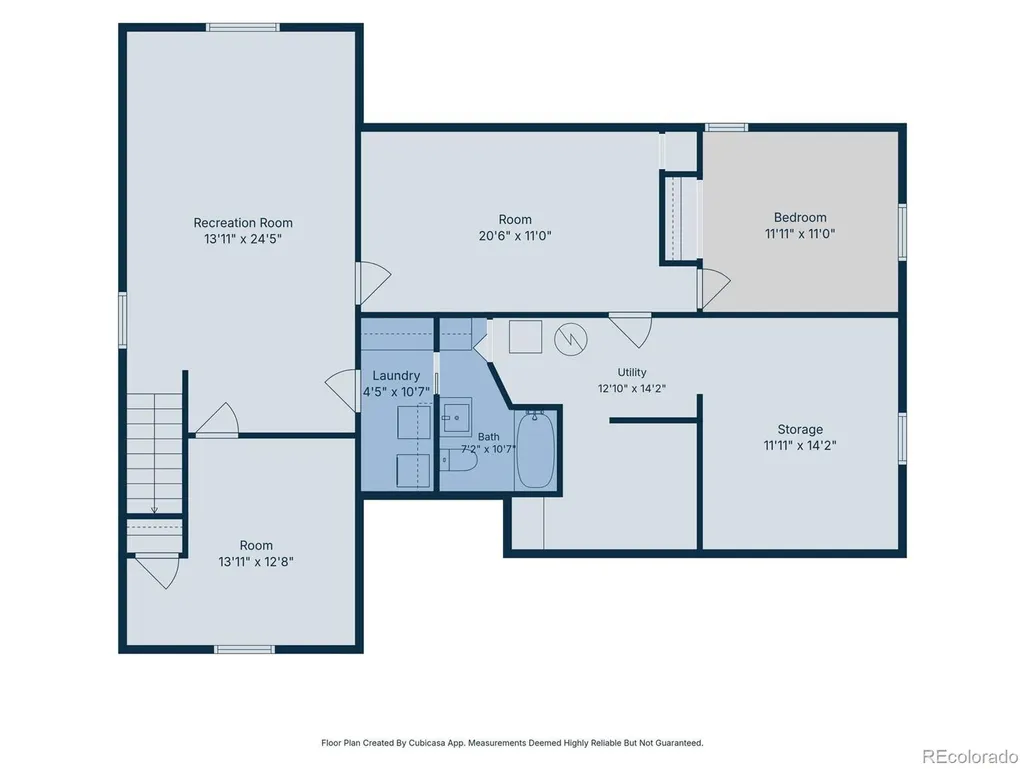
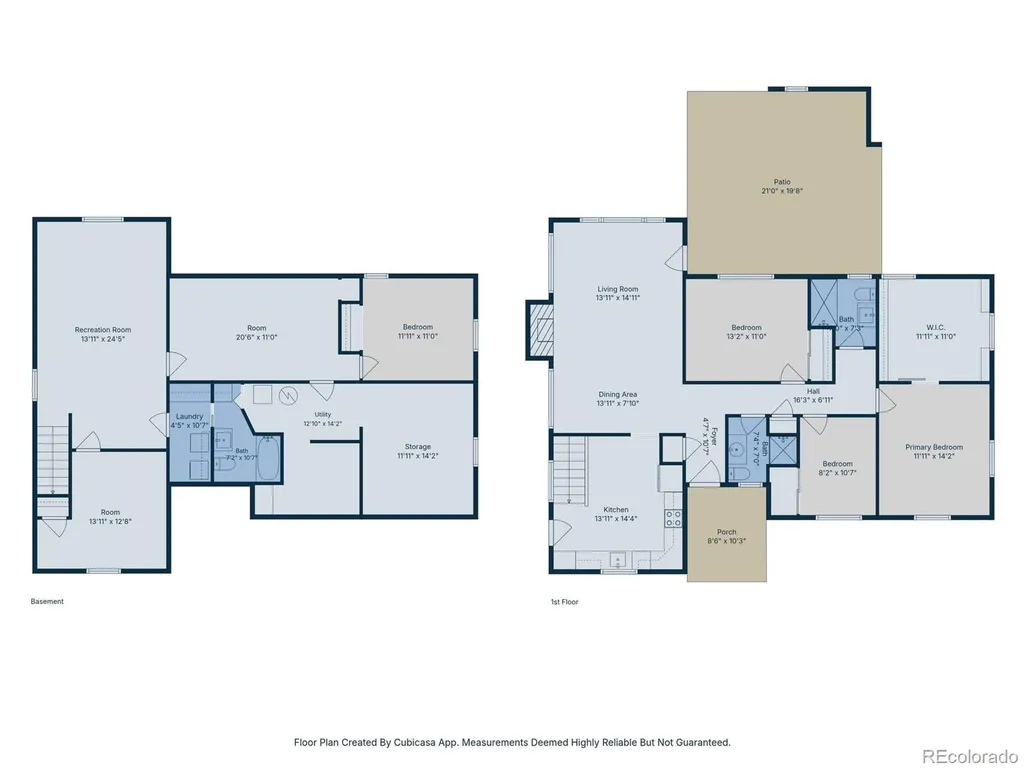
OPPORTUNITY IS KNOCKING!! Solid BRICK RANCH with an awesome LOCATION in Hampden Hills and CHERRY CREEK SCHOOLS!! Priced to sell! OPEN SATURDAY SEPTEMBER 26TH FROM NOON UNTIL 2. Recent improvements include all NEW WINDOWS, NEW HVAC, UPDATED BATHS, UPDATED KITCHEN. The generous floorplan includes three bedrooms and two baths on the Main Level. The Lower Level is about half-finished with a large Family Room, a 4th Bedroom (with Egress Window), a 3rd Bathroom and Laundry. Additionally, there is a ton of flex space that can be further developed into a home gym or a home office or just tons of storage! The Property also has an oversized Garage with room for a Workshop, an oversized Patio and room for all of your toys--the driveway can easily accommodate an RV, a Boat or a home Basketball Court. The ideal LOCATION is close to shops and restaurants; minutes to Cherry Creek, the DTC and CHERRY CREEK SCHOOLS. EXCELLENT VALUE!!
| Elementary School | Middle School | High School |
|---|---|---|
| Cherry Hills Village Elementary School | West Middle School | Cherry Creek High School |
| Price History | |
|---|---|
| 9/16/2026 | Listed $839,000 |
General Features
| Sewer | Public Sewer |
|---|---|
| Heating | Forced Air,Natural Gas |
| Cooling | Attic Fan,Central Air |
| Utilities | Cable Available,Electricity Connected,Internet Access (Wired),Natural Gas Connected |
| Possession | Closing/DOD |
| Roof | Composition |
| Appliances | Dishwasher,Disposal,Dryer,Microwave,Range,Refrigerator,Washer |
| Garage Spaces | 2 |
| Patio/Porch Features | Front Porch,Patio |
| Architectural Style | Traditional |
| Construction Materials | Brick,Concrete |
| Exclusions | NONE |
| Year Built | 1955 |
| Electric | 220 Volts |
| Levels | One |
| Property Subtype | Single Family Residence |
| Tax Year | 2025 |
| Current Use | Live/Work |
| Ownership | Corporation/Trust |
| County | Arapahoe |
| Property Type | Residential |
| HOA | No |
| Attached Garage | No |
| Subdivision Name | Hampden Hills |
| Facing Direction | East |
| Full Baths | 1 |
| Status | Active |
| Directions | Just West of University and North of Hampden |
| High School | Cherry Creek |
| City | Englewood |
| Senior Community Y/N | No |
| High School District | Cherry Creek 5 |
| Lot Size Units | Square Feet |
| Lot Size Square Feet | 9540 |
| Listing Terms | Cash,Conventional |
| Elementary School | Cherry Hills Village |
| Tax Annual Amount | 4363 |
| Middle/Junior High School | West |
| Property Condition | Updated/Remodeled |
| Virtual Tour | https://u.listvt.com/mls/265552686/265552686?ax=bmlkPTI2NTU1MjY4Ng== |
| Structure Type | House |
| Standard Status | Active |
| Middle/Junior School District | Cherry Creek 5 |
| Elementary School District | Cherry Creek 5 |
Interior Features
| Interior Amenities | Ceiling Fan(s),Eat-in Kitchen,Quartz Counters,Walk-In Closet(s) |
|---|---|
| Basement | Finished |
| Flooring | Carpet,Wood |
| Furnished Y/N | Unfurnished |
| Total Fireplaces | 1 |
| Fireplace Features | Living Room |
| Basement (Y/N) | Yes |
| Window Features | Double Pane Windows,Egress Windows,Window Coverings |
| Above Grade Finished Area | 1419 |
| 3/4 Baths | 2 |
| Laundry Features | In Unit |
| Total Bedrooms | 4 |
| Below Grade Finished Area | 567 |
| Main Level Bedrooms | 3 |
| Main Level Bathrooms | 2 |
| Total Baths | 3 |
Exterior Features
| Fencing | Full |
|---|---|
| Parking Features | Concrete,Exterior Access Door,Heated Garage,Oversized,Storage |
| Lot Features | Level,Sprinklers In Front |
| Water Source | Public |
| Total Parking | 4 |
| Lot Size Area | 9540 |
| Foundation Details | Concrete Perimeter |
| Building Area Total | 2271 |
| Lot Size Acres | 0.22 |
| Road Surface Type | Paved |
| Road Frontage Type | Public |
| Builder Model | solid BRICK RANCH |
| Road Responsibility | Public Maintained Road |
Amenities
- Foreclosure
- Views
- Short Sale
- New Construction
- Adult 55+
- Lease To Own
- No HOA Fees
- Furnished
- Primary On Main
- Air Conditioning
- Seller Finance
- Green
- Fixer Upper
- Horse
- Golf
- Fireplace
- Deck
- Garage
- Basement
- Pool
Property vs Single Family Average in 80113
Price
Taxes
Year Built
Visits
In The Neighborhood
Aurora
$ 395,000
3771 S Danube Circle
Aurora, CO 80013
- Type
- Single Family
- Size
- 1,680 SqFt
- Rooms
- 5 Beds + 2.5 Baths
 RE Brokers #3666255
Aurora
$ 468,000
3821 S Ceylon Way
Aurora, CO 80013
- Type
- Single Family
- Size
- 1,758 SqFt
- Rooms
- 3 Beds + 2 Baths
Eagle Bend Realty #3242970
Aurora
$ 499,888
3796 S Ceylon Way
Aurora, CO 80013
- Type
- Single Family
- Size
- 2,282 SqFt
- Rooms
- 3 Beds + 2.5 Baths
Your Castle Realty LLC #6106782
Aurora
$ 479,900
3684 S Cathay Street
Aurora, CO 80013
- Type
- Single Family
- Size
- 2,298 SqFt
- Rooms
- 3 Beds + 2 Baths
RE/MAX Full House Inc. #9497624
Aurora
$ 360,000
3762 S Danube Circle
Aurora, CO 80013
- Type
- Single Family
- Size
- 1,680 SqFt
- Rooms
- 4 Beds + 2.5 Baths
RE/MAX Professionals #2420596
Aurora
$ 350,000
3754 S Danube Circle
Aurora, CO 80013
- Type
- Single Family
- Size
- 1,316 SqFt
- Rooms
- 4 Beds + 2.5 Baths
Your Castle Real Estate Inc #1577241
Aurora
$ 479,900
18937 E Kent Circle
Aurora, CO 80013
- Type
- Single Family
- Size
- 2,304 SqFt
- Rooms
- 4 Beds + 3 Baths
HomeSmart Realty #2866972
Aurora
$ 365,000
3824 S Genoa Circle # C
Aurora, CO 80013
- Type
- Single Family
- Size
- 1,769 SqFt
- Rooms
- 4 Beds + 2.5 Baths
Thrive Real Estate Group #6890968
Aurora
$ 560,000
3657 S Flanders Street
Aurora, CO 80013
- Type
- Single Family
- Size
- 1,862 SqFt
- Rooms
- 4 Beds + 2 Baths
Coldwell Banker Realty 44 #5542070
Aurora
$ 339,900
3853 S Genoa Court # C
Aurora, CO 80013
- Type
- Single Family
- Size
- 1,321 SqFt
- Rooms
- 3 Beds + 2.5 Baths
MB Alexander Pro-Realty #2411046

