

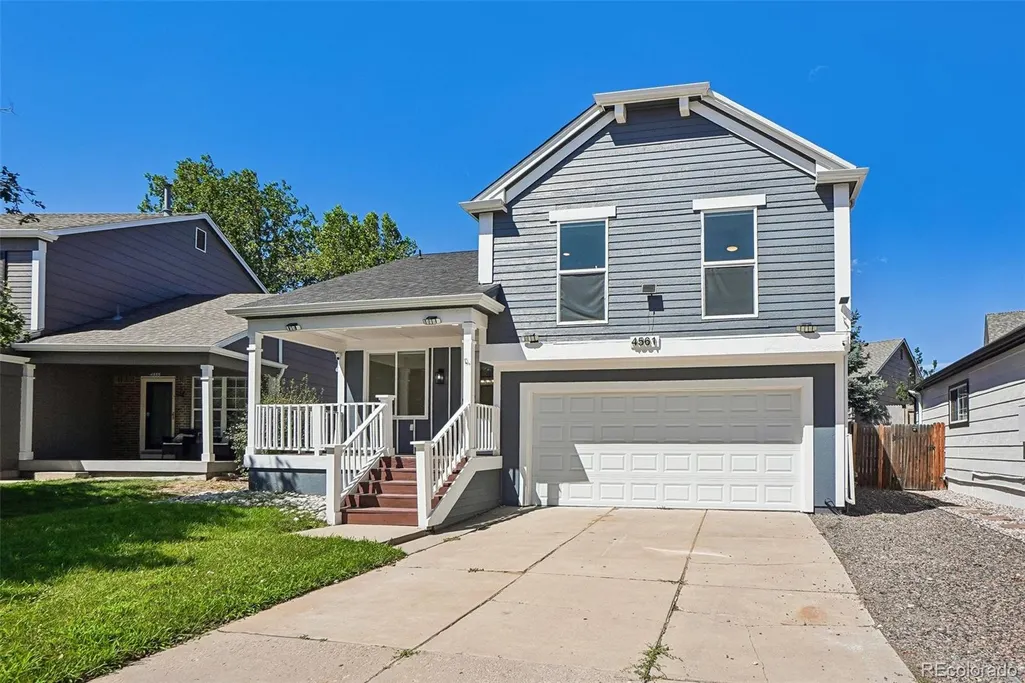
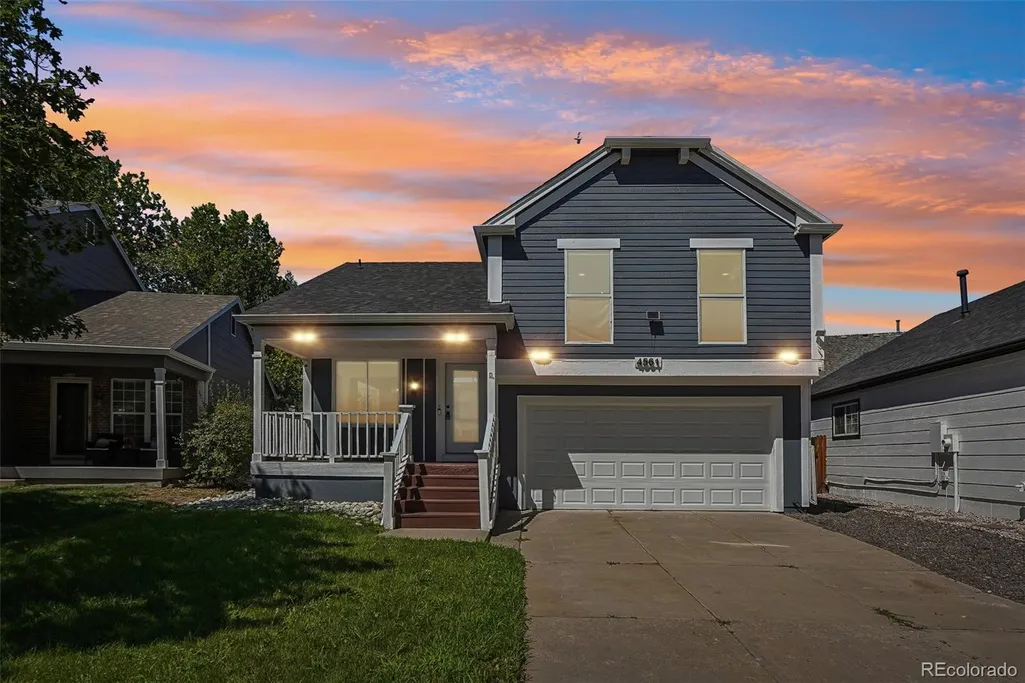
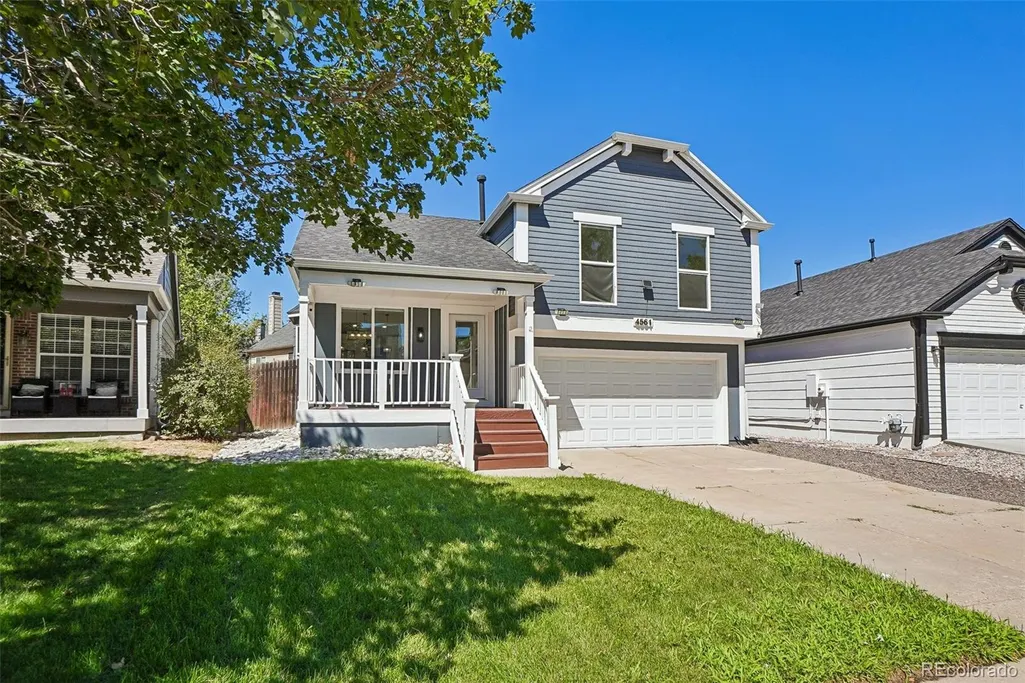
Address
4561 Nepal Street, Denver, CO
Price
$ 499,900
Property Attributes
- MLS#6559809
- TypeSingle Family
- Listing Status Active
- CountyDENVER
- CityDenver
- NeighborhoodGreen Valley Ranch Filing 12
- Zip80249
- StyleHouse
- Year Built1986
- Taxes$ 2897
- Price$ 499,900
- Bedrooms3
- Full Bathrooms3
- Half Bathrooms0
- Sqr Footage1640
- Lot Size0.08 Acres
Data Source:
REColorado (MTOMLS)
Property Description
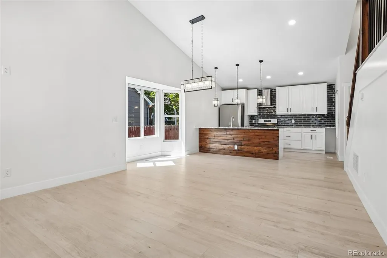
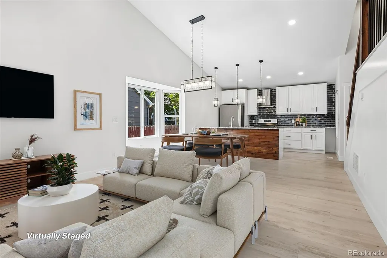
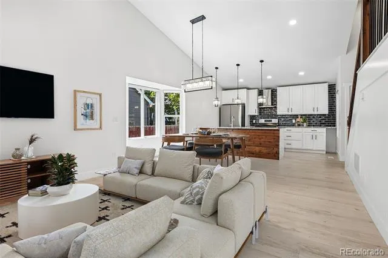
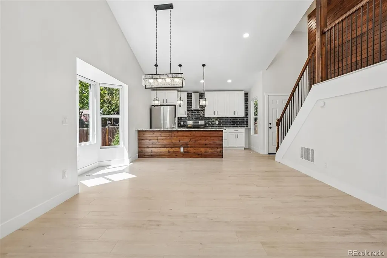
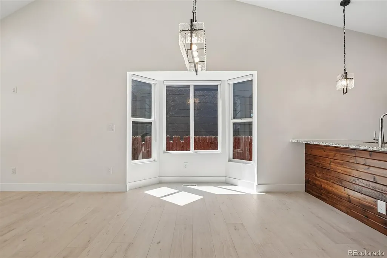
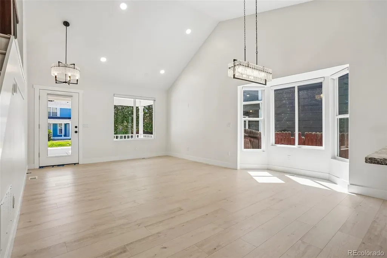
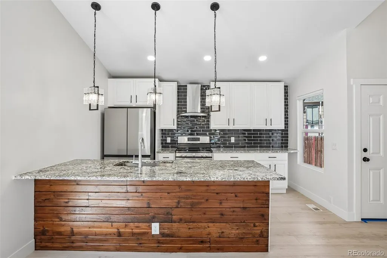
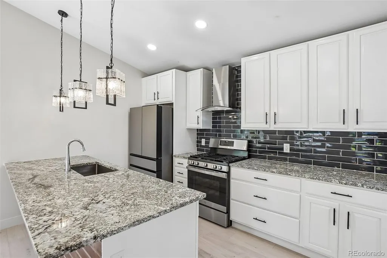
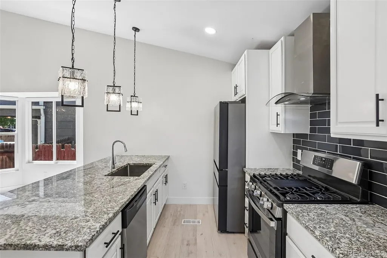
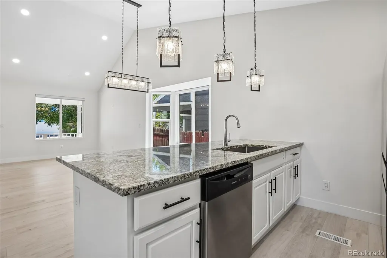
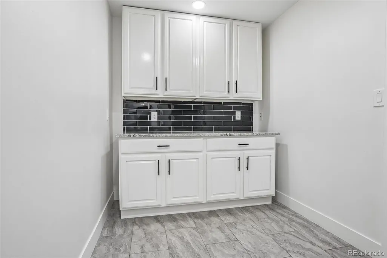
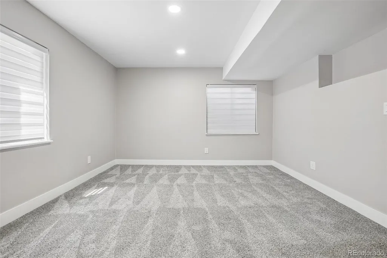
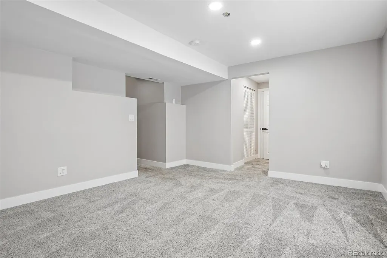
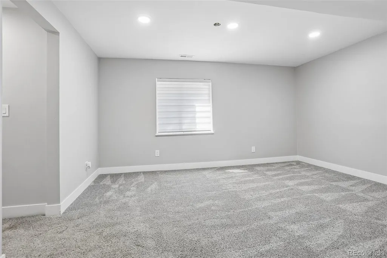
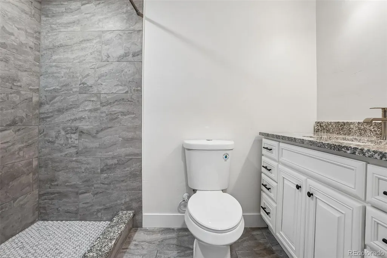
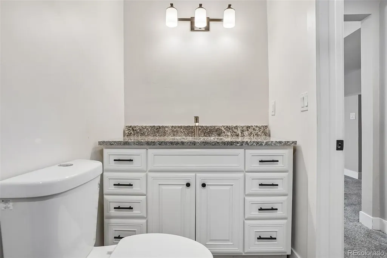
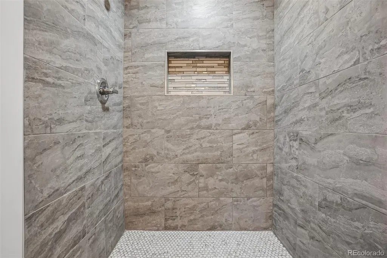
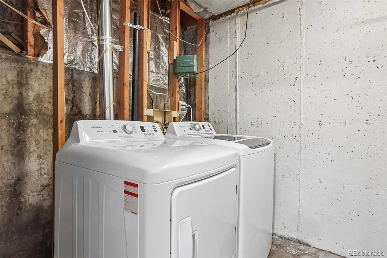
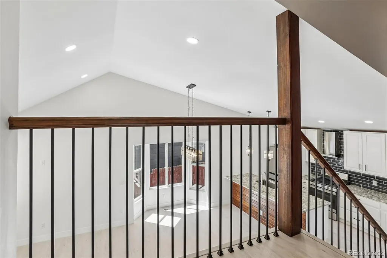
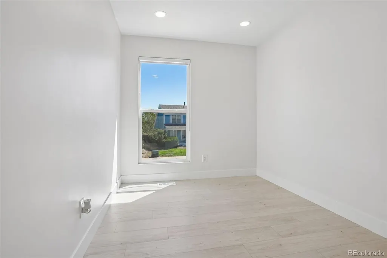
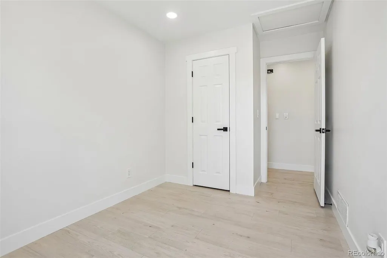
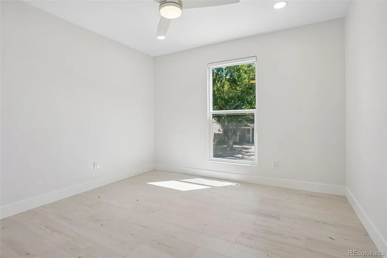
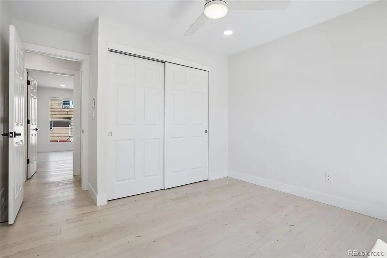
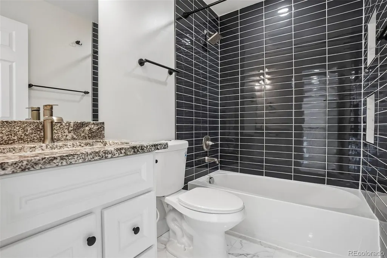
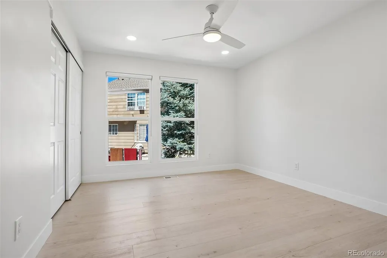
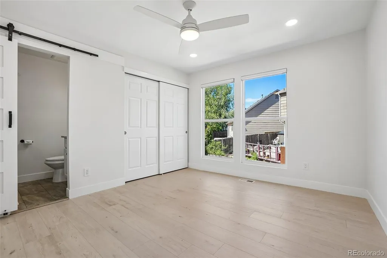
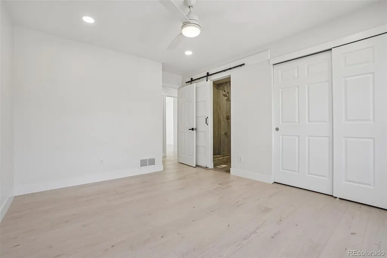
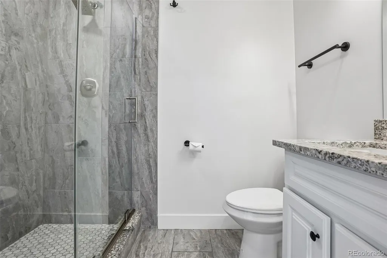
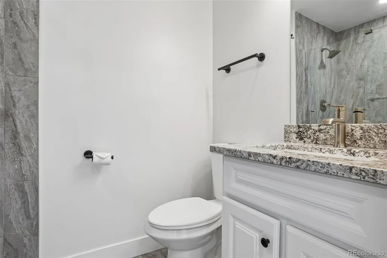
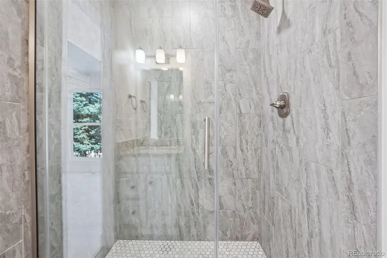
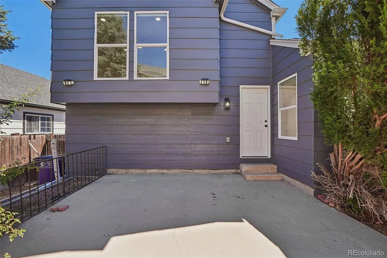
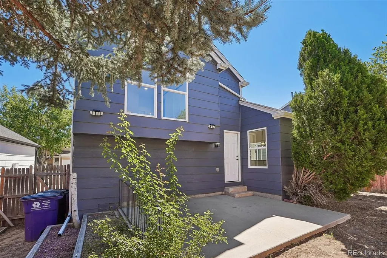
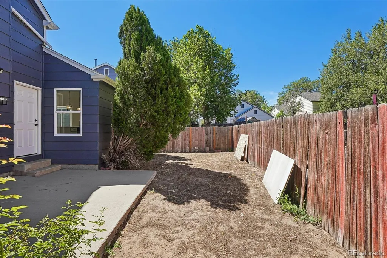
https://media.zillowmediaexperts.com/sites/rqljqdja/unbranded Completely renovated from top to bottom, this move-in-ready home showcases quality updates and modern finishes throughout. The beautifully redesigned kitchen serves as the heart of the home, featuring a brand-new oversized island, sleek subway tile backsplash, new stainless steel appliances, expansive countertops, and abundant cabinetry. The open-concept layout flows seamlessly into the dining and living areas, creating the perfect setting for entertaining family and friends while staying connected during meal preparation. New windows throughout the home fill each room with natural light, while fresh paint, new flooring, updated lighting, and stylish finishes create a bright feel. The primary retreat and easy access to a beautifully renovated bath featuring new plumbing, tile, modern fixtures, a spacious vanity, a walk-in shower with glass doors, and a stylish barn door. A second fully renovated bathroom offers a luxurious soaking tub, walk-in shower, new faucets, tile, and elegant finishes. Additional bedrooms feature fresh paint, new flooring and new carpet, ceiling fans, and new windows. The finished basement expands the home with a spacious living area that can easily serve as a recreation room, media room, fourth bedroom, or flexible bonus space. A fully remodeled basement bathroom includes new plumbing, tile flooring, modern lighting, vanity, and a walk-in shower. Additional highlights include a spacious unfinished laundry area. The mudroom just off the garage entrance is perfect. Every room has been thoughtfully updated to provide modern functionality. With its extensive renovations, open layout, and flexible living spaces, this home is designed for great value and turnkey convenience. Move in ready
| Elementary School | Middle School | High School |
|---|---|---|
| Green Valley Elementary School | DSST: Green Valley Ranch Middle School | DSST: Elevate Northeast High School |
| Price History | |
|---|---|
| 8/4/2026 | Listed $570,000 |
| 8/9/2026 | 6$540,000 |
| 8/25/2026 | 8$499,900 |
General Features
| Sewer | Public Sewer |
|---|---|
| Heating | Forced Air,Natural Gas |
| Cooling | Central Air |
| Utilities | Cable Available,Electricity Available,Natural Gas Available |
| Possession | Closing/DOD |
| Roof | Composition |
| Appliances | Dishwasher,Disposal |
| Zoning | R-2 |
| Garage Spaces | 2 |
| Security Features | Carbon Monoxide Detector(s),Smoke Detector(s) |
| Construction Materials | Frame |
| Exclusions | Sellers personal property |
| Year Built | 1986 |
| Levels | Multi/Split |
| Property Subtype | Single Family Residence |
| Tax Year | 2025 |
| Ownership | Individual |
| Assoc Fee Paid Per | Included in Property Tax |
| County | Denver |
| Property Type | Residential |
| HOA | Yes |
| Attached Garage | Yes |
| Subdivision Name | Green Valley Ranch Filing 12 |
| Facing Direction | East |
| Full Baths | 1 |
| Status | Active |
| High School | DSST: Elevate Northeast |
| City | Denver |
| Association Name | Master Homeowners Association for GVR |
| Entry Location | Ground |
| Senior Community Y/N | No |
| High School District | Denver 1 |
| Lot Size Units | Square Feet |
| Lot Size Square Feet | 3673 |
| Listing Terms | Cash,Conventional,FHA,VA Loan |
| Elementary School | Green Valley |
| Tax Annual Amount | 2897 |
| Home Warranty Y/N | No |
| Middle/Junior High School | DSST: Green Valley Ranch |
| Virtual Tour | https://www.listingsmagic.com/sps/tour-slider/index.php?property_ID=284868&ld_reg=Y |
| Structure Type | House |
| AssociationName2 | GVR Metropolitan District |
| Standard Status | Active |
| Occupancy Type | Owner |
| Middle/Junior School District | Denver 1 |
| Elementary School District | Denver 1 |
Interior Features
| Interior Amenities | Vaulted Ceiling(s) |
|---|---|
| Basement | Finished,Full |
| Flooring | Carpet |
| Furnished Y/N | Unfurnished |
| Basement (Y/N) | Yes |
| Window Features | Skylight(s) |
| Above Grade Finished Area | 1220 |
| 3/4 Baths | 2 |
| Laundry Features | In Unit |
| Total Bedrooms | 3 |
| Below Grade Finished Area | 357 |
| Entry Level | 1 |
| Total Baths | 3 |
Exterior Features
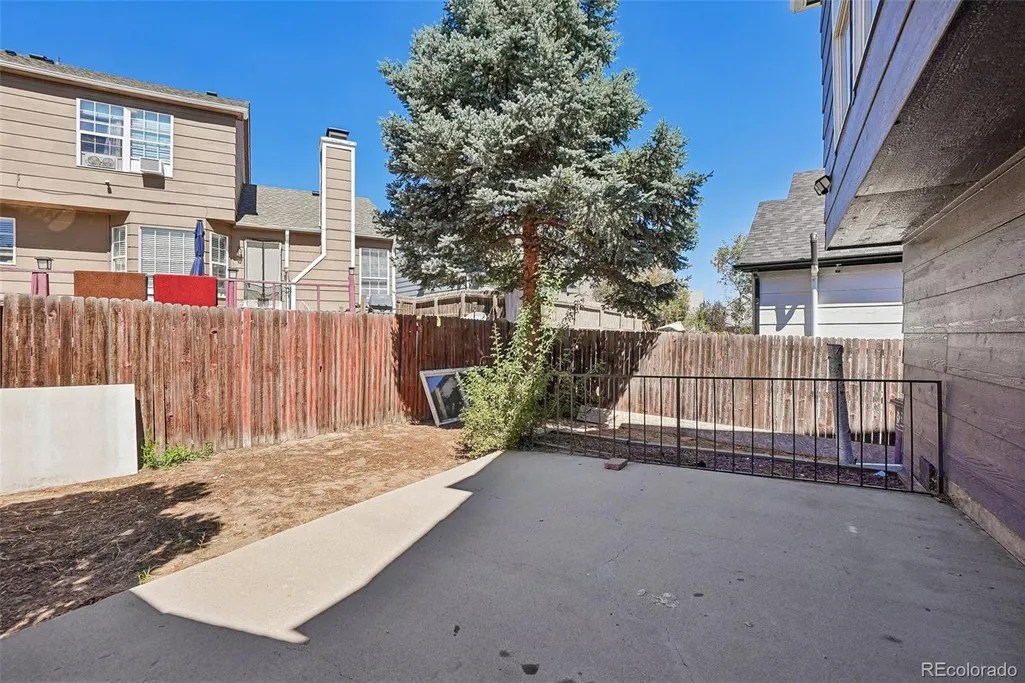
| Fencing | Full |
|---|---|
| Parking Features | Concrete,Dry Walled,Insulated Garage |
| Lot Features | Level |
| Water Source | Public |
| Total Parking | 2 |
| Lot Size Area | 3673 |
| Building Area Total | 1640 |
| Lot Size Acres | 0.08 |
| Road Surface Type | Paved |
| Road Frontage Type | Public |
| Road Responsibility | Public Maintained Road |
Amenities
- Foreclosure
- Views
- Short Sale
- New Construction
- Adult 55+
- Lease To Own
- No HOA Fees
- Furnished
- Primary On Main
- Air Conditioning
- Seller Finance
- Green
- Fixer Upper
- Horse
- Golf
- Fireplace
- Deck
- Garage
- Basement
- Pool
Property vs Single Family Average in 80249
Price
Taxes
Year Built
Visits
 The content relating to real estate for sale in this Web site comes in part from the Internet Data eXchange (IDX) program of METROLIST, INC., DBA RECOLORADO©. Real estate listings held by brokers other than REMAX Alliance are marked with the IDX Logo. This information is being provided for the consumers' personal, non-commercial use and may not be used for any other purpose. All information subject to change and should be independently verified. September 23, 2026 5:37 PM UTCd

