





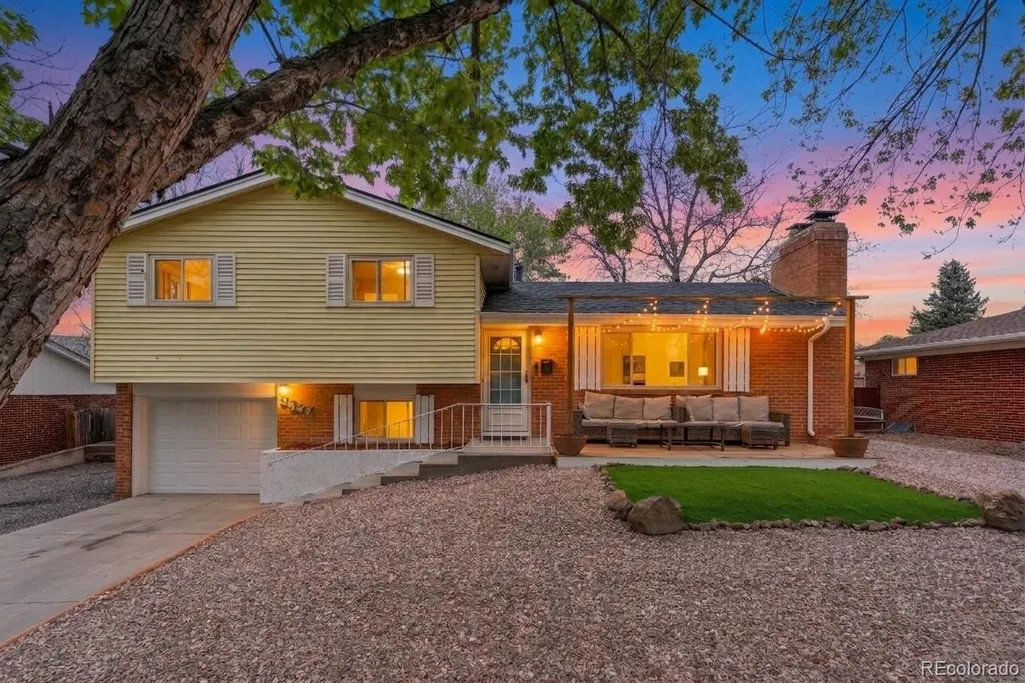
Address
2327 Condor Street, Colorado Springs, CO
Price
$ 440,000
Property Attributes
- MLS#6990420
- TypeSingle Family
- Listing Status Active
- CountyEL PASO
- CityColorado Springs
- NeighborhoodHighland Park
- Zip80909
- StyleHouse
- Year Built1959
- Taxes$ 1408
- Price$ 440,000
- Bedrooms4
- Full Bathrooms2
- Half Bathrooms0
- Sqr Footage2061
- Lot Size0.22 Acres
Data Source:
REColorado (MTOMLS)
Property Description
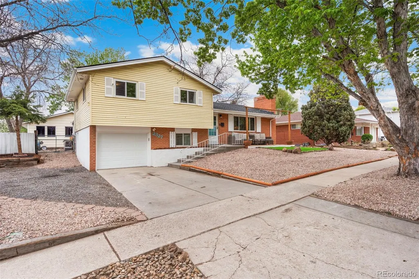
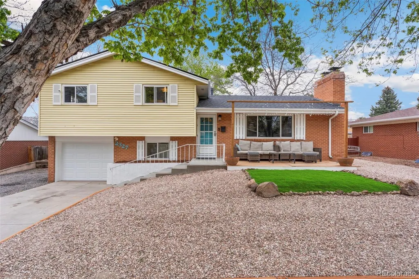
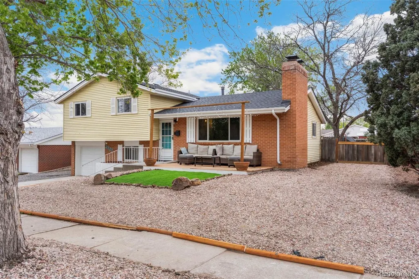
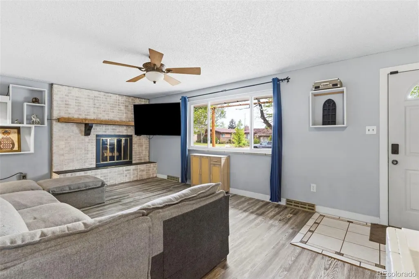
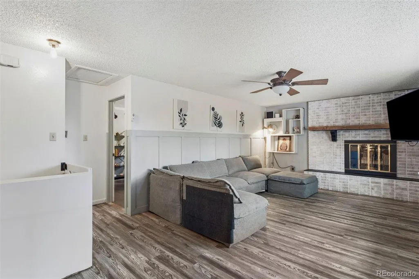
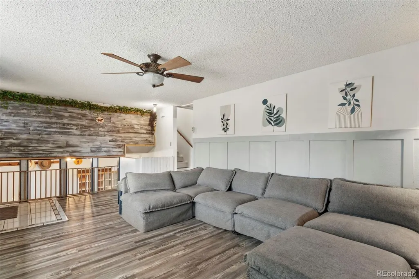
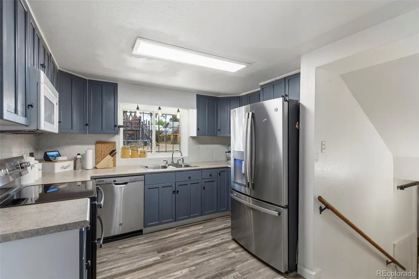
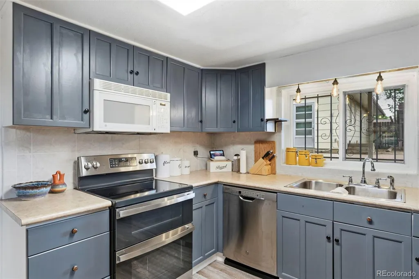
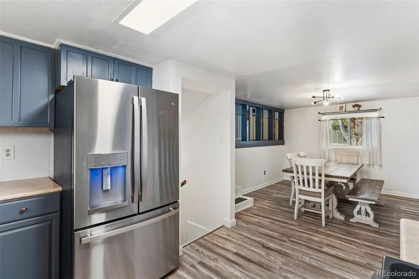
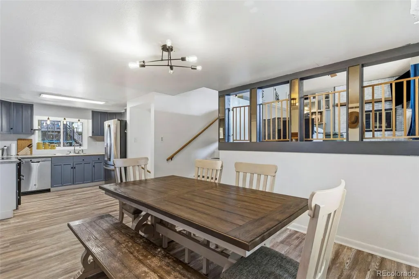
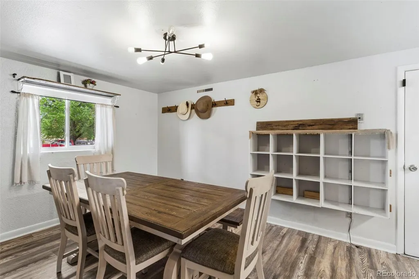
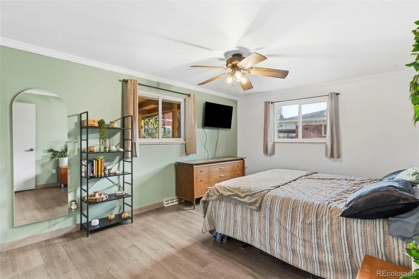
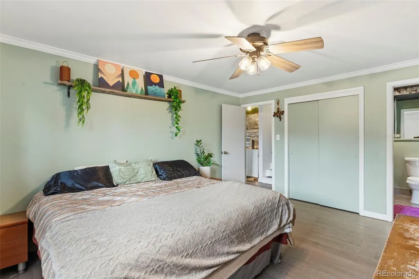
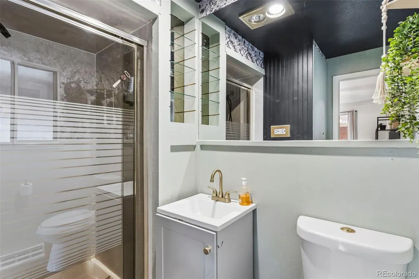
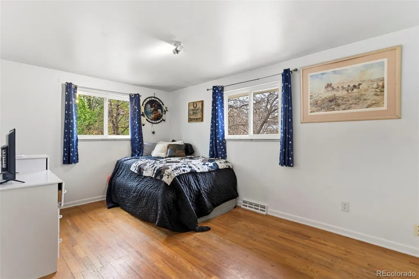
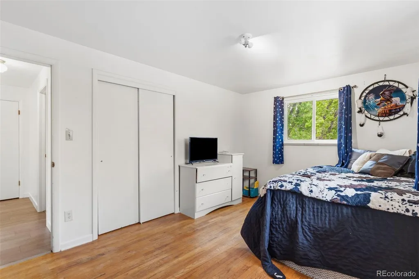
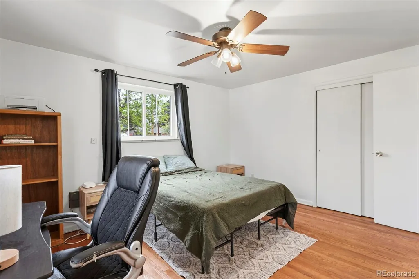
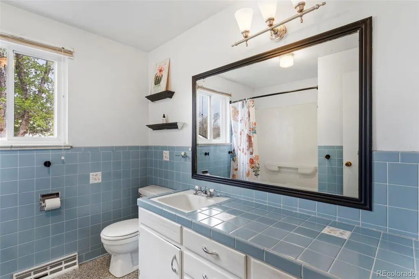
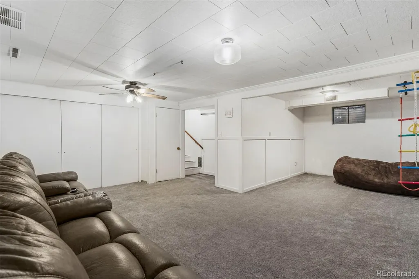
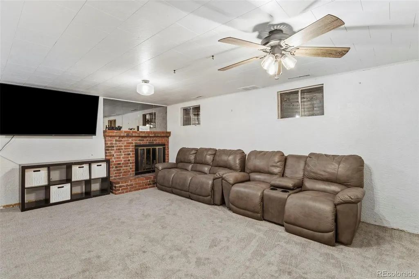
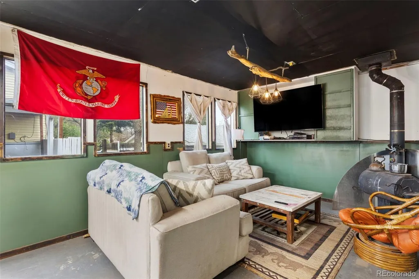
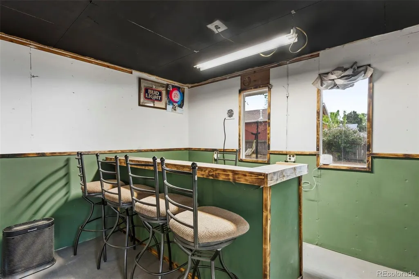
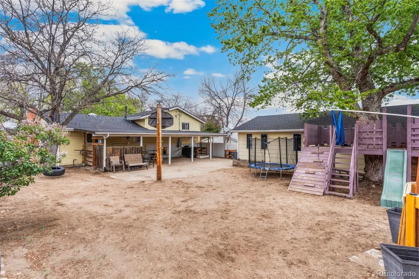
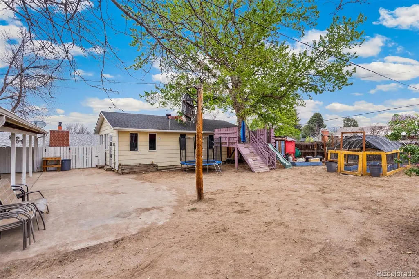
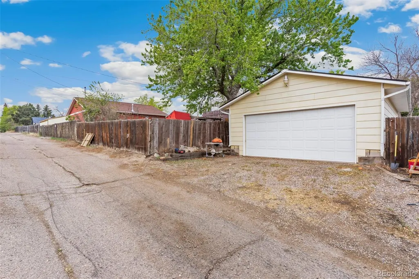
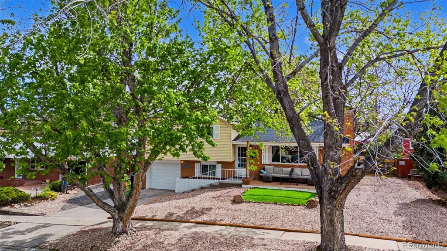
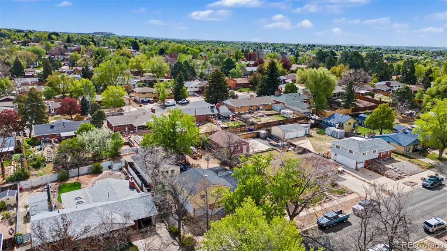
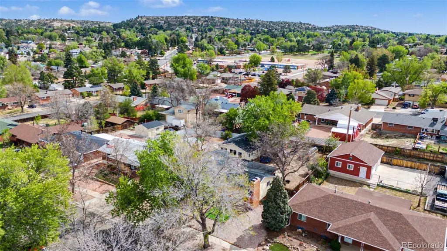
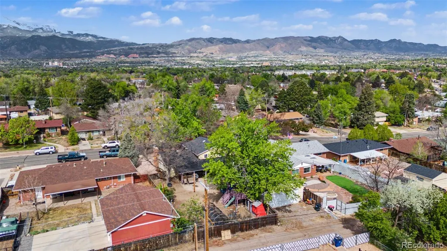
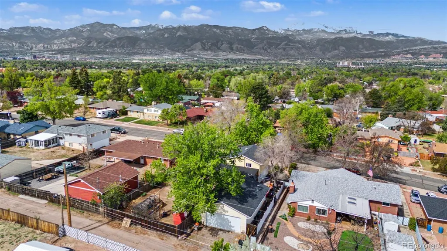
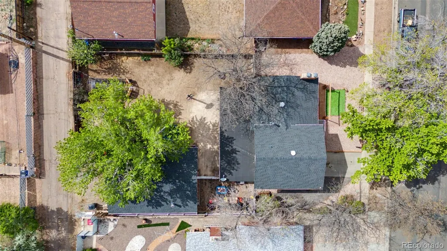
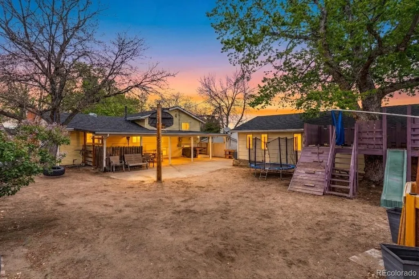
Welcome to this spacious and character-filled 4-level home in the heart of the established Highland Park neighborhood of Colorado Springs, where comfort, charm, and flexibility come together beautifully. Move-in ready with the major updates already completed! Recent improvements include a new roof on both the home and detached garage, upgraded electrical panels for both structures, brand-new stainless steel appliances (2022+), and the washer and dryer are included. This spacious 4-level home offers 4 bedrooms, 2 bathrooms, and more than 2,000 square feet of functional living space in the desirable Highland Park neighborhood. Luxury vinyl plank flooring runs throughout the main levels, while the finished basement provides the perfect flex space for a family room, recreation area, or media room. Two wood-burning fireplaces add warmth and character during Colorado's winter months. The main-level primary suite features a private bath with a shower, vanity, and toilet. Upstairs, three additional bedrooms share a full bathroom. The updated kitchen offers ample cabinet storage and everyday functionality, while the covered patio and private hot tub create an inviting outdoor retreat. Designed for those who need room to work, play, and store it all, the detached 2-car garage and workshop is equipped with 240V outlets, making it ideal for hobby machinists, welders, woodworkers, EV charging, or other projects. A versatile flex room located in front of the garage can serve as a home office, gym, studio, or bonus living space. An attached garage provides a third covered parking space. Additional highlights include dedicated RV or camper parking on one side of the property and extra room on the other for trailers, equipment, recreational vehicles, tools, or outdoor storage. Whether you're looking for space for your hobbies, business needs, or simply room to spread out, this property delivers exceptional flexibility with no HOA restrictions. Schedule a showing today!
| Elementary School | Middle School | High School |
|---|---|---|
| Audubon Elementary School | Mann Middle School | Palmer High School |
| Price History | |
|---|---|
| 5/1/2026 | Listed $465,000 |
| 5/13/2026 | 2$460,000 |
| 5/18/2026 | 2$455,000 |
| 6/11/2026 | 2$450,000 |
| 6/16/2026 | 2$445,000 |
| 7/28/2026 | 2$440,000 |
General Features
| Sewer | Public Sewer |
|---|---|
| Heating | Forced Air,Natural Gas |
| Cooling | None |
| Utilities | Cable Available,Electricity Connected,Natural Gas Connected |
| Possession | Closing/DOD |
| Roof | Composition |
| Appliances | Dishwasher,Dryer,Microwave,Oven,Range,Refrigerator,Washer |
| Zoning | R-1 6 |
| Garage Spaces | 1 |
| Patio/Porch Features | Covered |
| Construction Materials | Frame |
| Exclusions | Seller's personal property,Grills,Blackstone |
| Year Built | 1959 |
| Electric | 220 Volts |
| Levels | Multi/Split |
| Property Subtype | Single Family Residence |
| Tax Year | 2024 |
| Ownership | Individual |
| County | El Paso |
| Property Type | Residential |
| HOA | No |
| Attached Garage | Yes |
| Energy Efficient | Appliances,Windows |
| Subdivision Name | Highland Park |
| Full Baths | 1 |
| Status | Active |
| Directions | From I25 and Fillmore - head east on Fillmore to Union. Right on Union. Left on Van Buren. Right on Condor. Property will be on your left. |
| High School | Palmer |
| City | Colorado Springs |
| Senior Community Y/N | No |
| High School District | Colorado Springs 11 |
| Lot Size Units | Square Feet |
| Lot Size Square Feet | 9604 |
| Carport Spaces | 2 |
| Listing Terms | Cash,Conventional,FHA,Qualified Assumption,VA Loan |
| Elementary School | Audubon |
| Tax Annual Amount | 1408 |
| Home Warranty Y/N | No |
| Middle/Junior High School | Mann |
| Structure Type | House |
| Standard Status | Active |
| Occupancy Type | Owner |
| Middle/Junior School District | Colorado Springs 11 |
| Elementary School District | Colorado Springs 11 |
Interior Features
| Basement | Partial |
|---|---|
| Flooring | Carpet |
| Total Fireplaces | 2 |
| Fireplace Features | Wood Burning |
| Basement (Y/N) | Yes |
| Above Grade Finished Area | 1207 |
| 3/4 Baths | 1 |
| Total Bedrooms | 4 |
| Below Grade Finished Area | 600 |
| Main Level Bedrooms | 1 |
| Main Level Bathrooms | 1 |
| Total Baths | 2 |
Exterior Features
| Exterior Amenities | Private Yard,Spa/Hot Tub |
|---|---|
| Lot Features | Level |
| Water Source | Public |
| Total Parking | 3 |
| Lot Size Area | 9604 |
| Foundation Details | Structural |
| Building Area Total | 2061 |
| Lot Size Acres | 0.22 |
| Road Surface Type | Paved |
| Road Frontage Type | Public |
| Road Responsibility | Public Maintained Road |
Amenities
- Foreclosure
- Views
- Short Sale
- New Construction
- Adult 55+
- Lease To Own
- No HOA Fees
- Furnished
- Primary On Main
- Air Conditioning
- Seller Finance
- Green
- Fixer Upper
- Horse
- Golf
- Fireplace
- Deck
- Garage
- Basement
- Pool
Property vs Single Family Average in 80909
Price
Taxes
Year Built
Visits
In The Neighborhood
Aurora
$ 489,000
392 Lima Street
Aurora, CO 80010
- Type
- Single Family
- Size
- 2,062 SqFt
- Rooms
- 4 Beds + 3 Baths
 Thrive Real Estate Group #4100228
Boulder
$ 925,000
441 Harvard Lane
Boulder, CO 80305
- Type
- Single Family
- Size
- 2,430 SqFt
- Rooms
- 4 Beds + 2 Baths
Coldwell Banker Realty-Boulder #IR1068906
Boulder
$ 725,000
360 31st Street
Boulder, CO 80305
- Type
- Single Family
- Size
- 960 SqFt
- Rooms
- 2 Beds + 1 Baths
Success Realty Experts, LLC #9406449
Denver
$ 985,000
3054 N Speer Boulevard
Denver, CO 80211
- Type
- Single Family
- Size
- 3,634 SqFt
- Rooms
- 5 Beds + 5.5 Baths
Orchard Brokerage LLC #5209638
Aurora
$ 495,000
275 Moline Street
Aurora, CO 80010
- Type
- Single Family
- Size
- 3,084 SqFt
- Rooms
- 3 Beds + 2 Baths
First Team Real Estate #7088853
Aurora
$ 465,000
246 Lansing Street
Aurora, CO 80010
- Type
- Single Family
- Size
- 2,184 SqFt
- Rooms
- 4 Beds + 2 Baths
Serhant Colorado LLC #6387282
Aurora
$ 500,000
563 Jamaica Street
Aurora, CO 80010
- Type
- Single Family
- Size
- 2,240 SqFt
- Rooms
- 5 Beds + 3 Baths
Serhant Colorado LLC #6834678
Boulder
$ 975,000
315 Harvard Lane
Boulder, CO 80305
- Type
- Single Family
- Size
- 2,897 SqFt
- Rooms
- 5 Beds + 3 Baths
Redfin Corporation #8225957
Aurora
$ 469,900
372 Lima Street
Aurora, CO 80010
- Type
- Single Family
- Size
- 2,298 SqFt
- Rooms
- 3 Beds + 2.5 Baths
RE/MAX Alliance #2640875
Boulder
$ 1,025,000
219 29th Street
Boulder, CO 80305
- Type
- Single Family
- Size
- 1,535 SqFt
- Rooms
- 3 Beds + 2 Baths
milehimodern - Boulder #IR1063877

