

Address
13400 Raritan Way, Westminster, CO
Price
$ 635,000
Property Attributes
- MLS#9079479
- TypeSingle Family
- Listing Status Active
- CountyADAMS
- CityWestminster
- NeighborhoodAmherst
- Zip80234
- StyleContemporary
- Year Built1996
- Taxes$ 4410
- Price$ 635,000
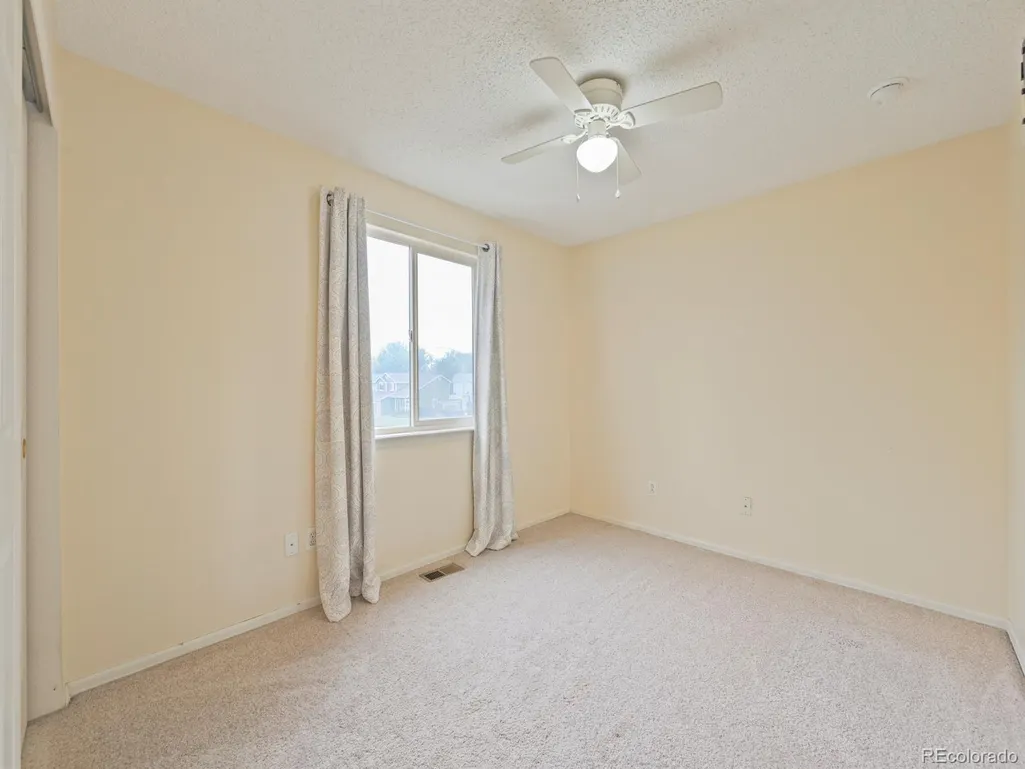
- Bedrooms4
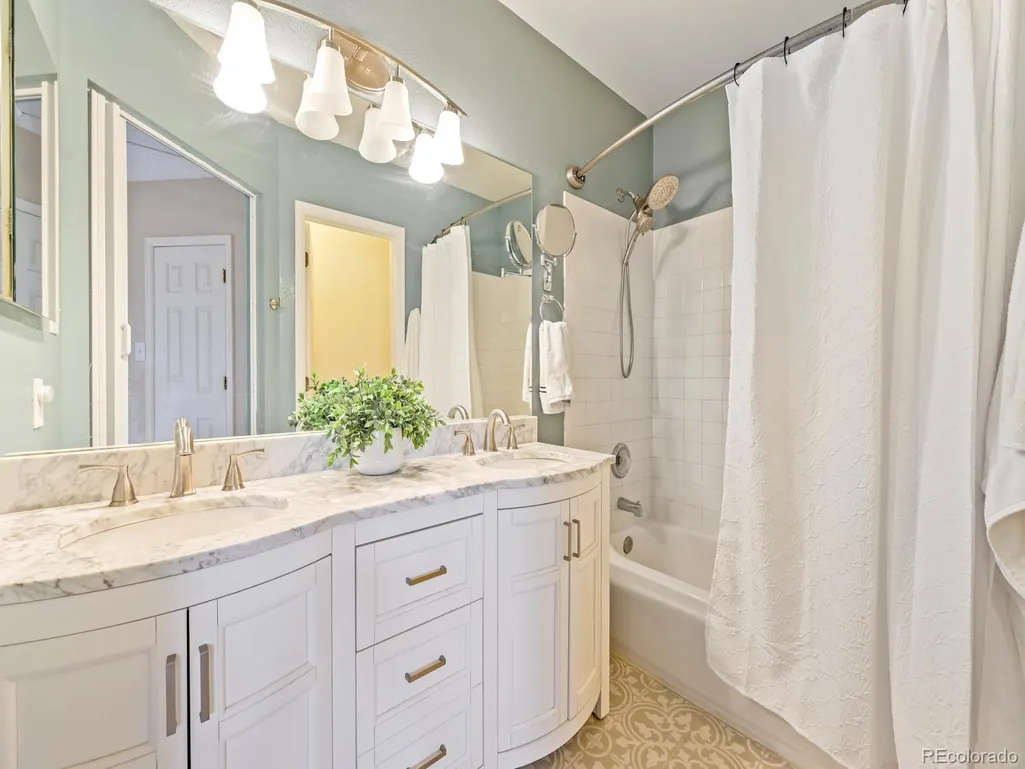
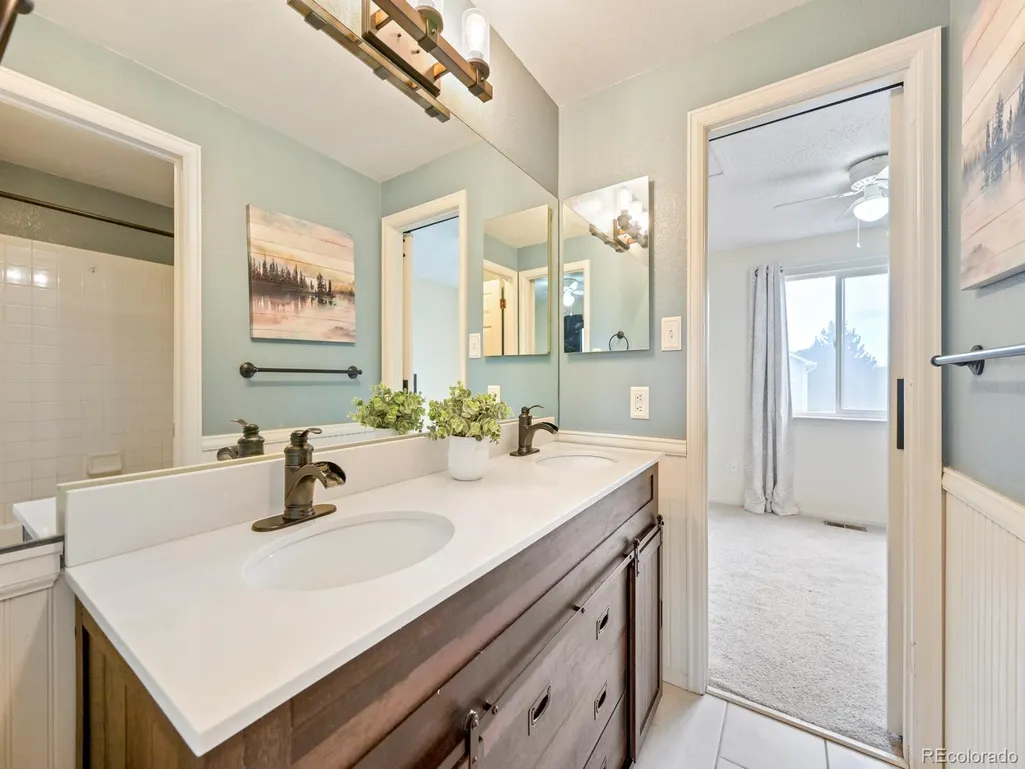
- Full Bathrooms3
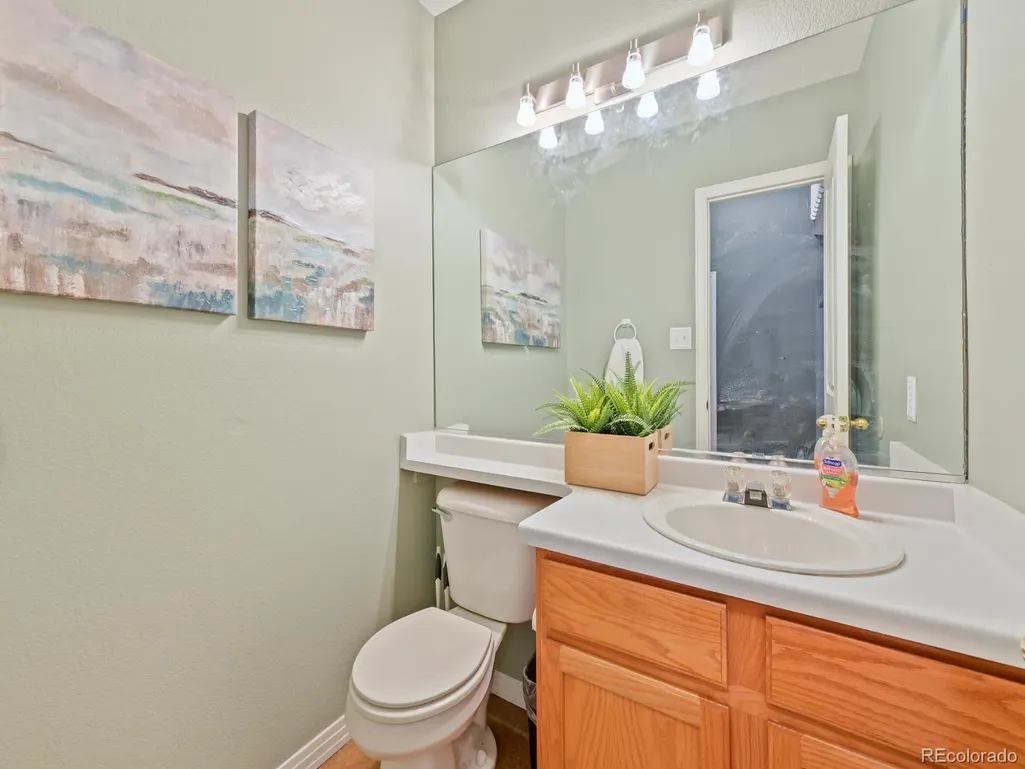
- Half Bathrooms1
- Sqr Footage2482
- Lot Size0.17 Acres
Data Source:
REColorado (MTOMLS)
Property Description
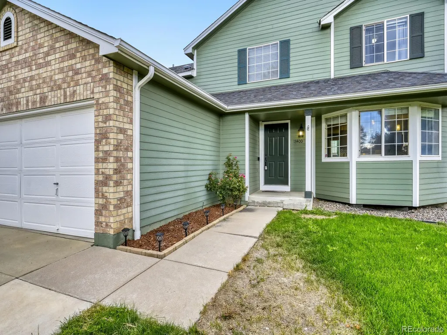
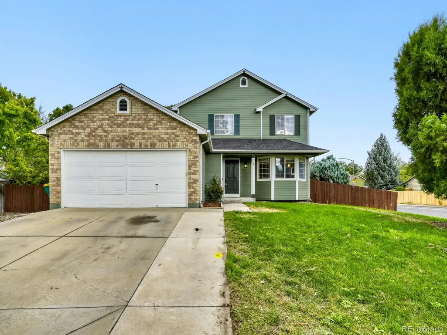
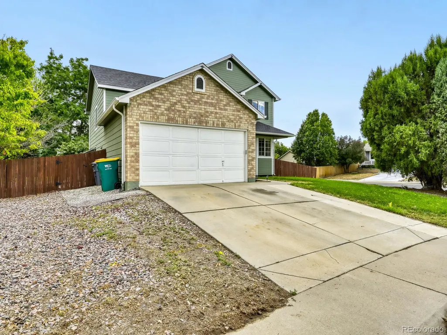
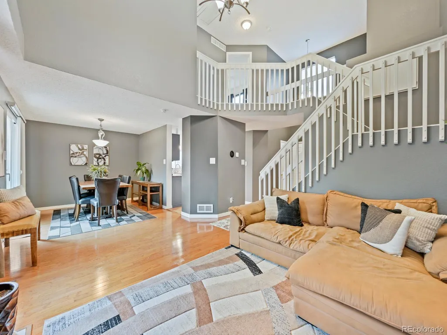
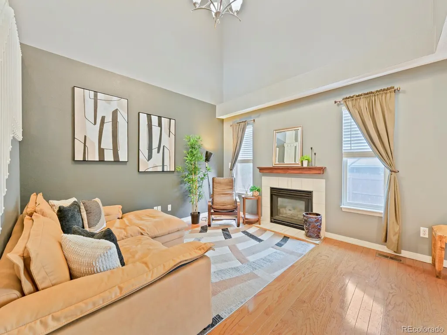
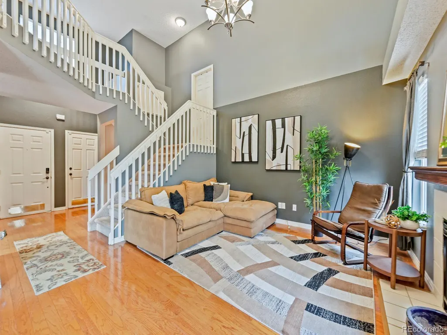
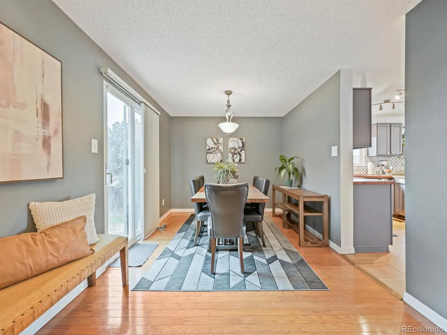
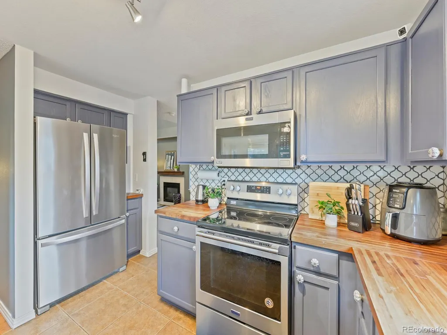
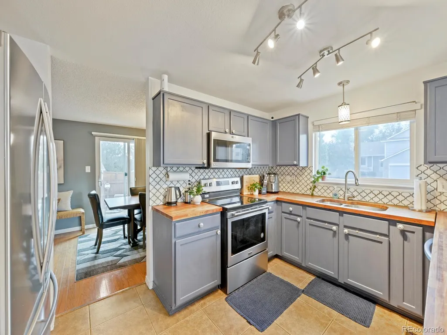
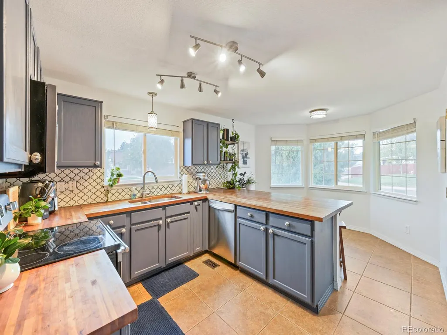
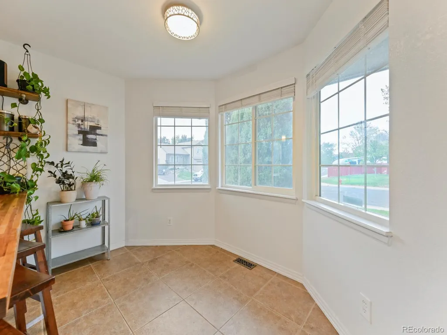
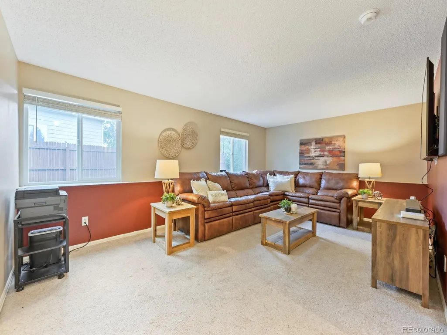
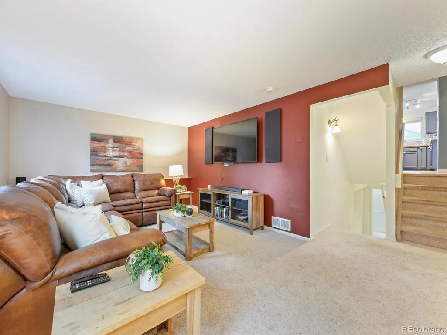
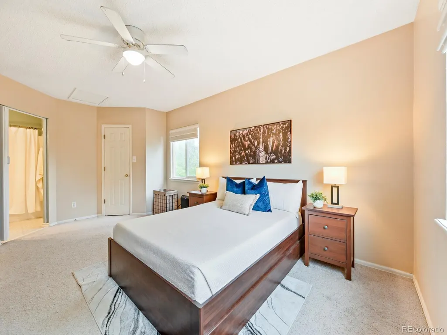
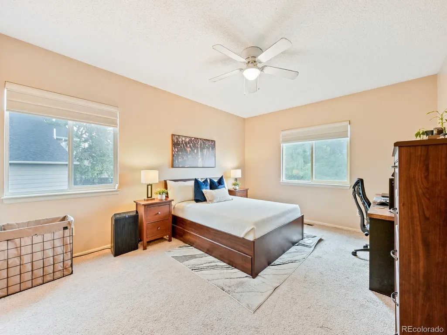
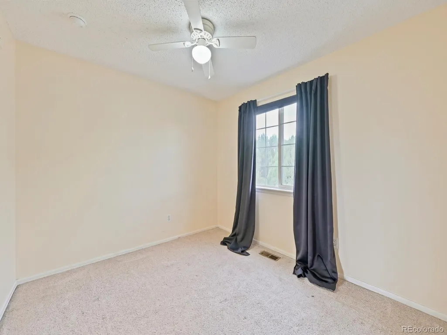
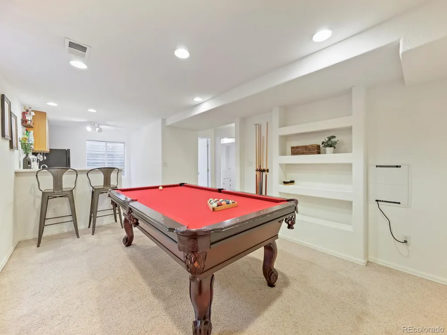
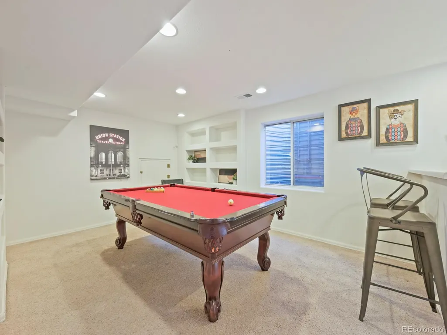
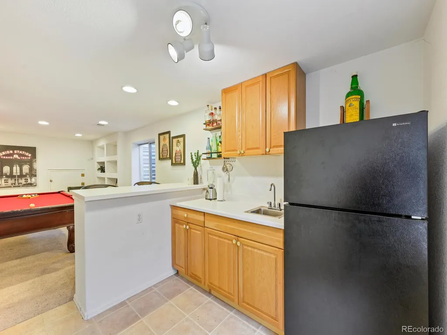
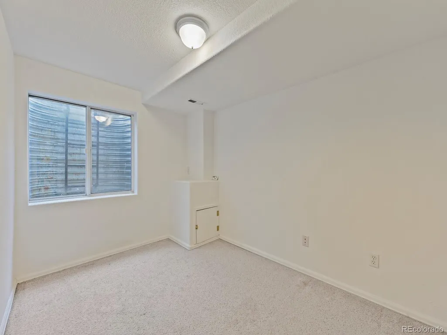
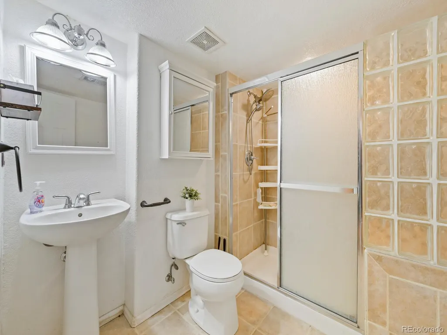
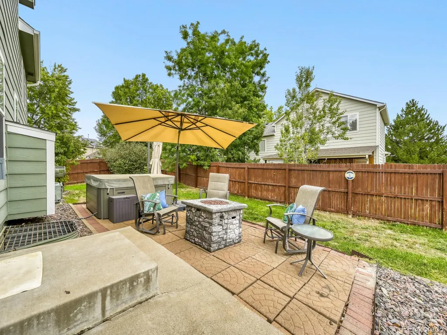
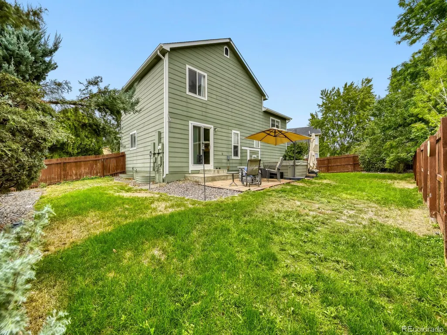
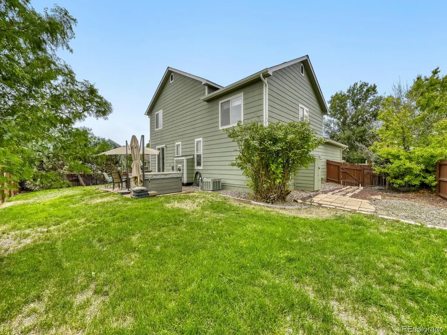
Welcome home to this beautifully maintained 4-bedroom, 4-bath corner lot Amherst home in a fantastic location near Legacy High School! Light, bright, and move-in ready, this spacious home offers vaulted ceilings, abundant natural light, and a flexible floor plan designed for both everyday living and entertaining. The kitchen is a standout, featuring beautiful butcher block countertops, colorful cabinetry, stainless steel appliances, a pantry, and a charming breakfast nook. With two generous living areas—including a living room with a cozy fireplace—plus a formal dining room, there’s plenty of space to gather, relax, and entertain. The fully finished basement adds exceptional versatility and offers wonderful potential for multigenerational living. Complete with a game room/living area, kitchenette/bar, conforming bedroom, and ¾ bath, this space provides added privacy and flexibility for extended family, older children, guests, or long-term visitors. It could also easily serve as a private home office or guest retreat. Step outside to a meticulously maintained, fully fenced backyard and enjoy the large, private patio—an ideal setting for summer dinners, weekend barbecues, and Colorado outdoor living. Enjoy keeping warm in your hot tub on a cold snowy evening. .Additional highlights include an extra-wide driveway, gravel parking pad, large 2-car garage, desirable corner lot, and NO HOA. Conveniently located near shopping, dining, schools, parks, and trails, with easy access to Orchard Town Center, Denver Premium Outlets, and I-25 and E470. Whether you’re looking for room to grow, space for multiple generations, or simply a home that offers flexibility for life’s changing needs, this wonderful Westminster property delivers. Don’t miss the opportunity to make it yours!
| Elementary School | Middle School | High School |
|---|---|---|
| Arapahoe Ridge Elementary School | Silver Hills Middle School | Legacy High School |
| Price History | |
|---|---|
| 9/9/2026 | Listed $635,000 |
General Features
| Sewer | Public Sewer |
|---|---|
| Heating | Forced Air |
| Cooling | Central Air |
| Possession | Closing/DOD |
| Roof | Shingle |
| Appliances | Dishwasher,Disposal,Dryer,Gas Water Heater,Microwave,Oven,Refrigerator,Washer |
| Zoning | PUD |
| Garage Spaces | 2 |
| Patio/Porch Features | Front Porch,Patio |
| Architectural Style | Contemporary |
| Construction Materials | Frame |
| Exclusions | Staging items and Seller's personally items. |
| Year Built | 1996 |
| Levels | Multi/Split |
| Property Subtype | Single Family Residence |
| Tax Year | 2025 |
| Ownership | Individual |
| County | Adams |
| Property Type | Residential |
| HOA | No |
| Attached Garage | Yes |
| Subdivision Name | Amherst |
| Full Baths | 1 |
| Status | Active |
| High School | Legacy |
| City | Westminster |
| Senior Community Y/N | No |
| High School District | Adams 12 5 Star Schl |
| Lot Size Units | Square Feet |
| Lot Size Square Feet | 7405 |
| Listing Terms | 1031 Exchange,Cash,Conventional,FHA,VA Loan |
| Elementary School | Arapahoe Ridge |
| Tax Annual Amount | 4410 |
| Home Warranty Y/N | No |
| Middle/Junior High School | Silver Hills |
| Virtual Tour | https://www.zillow.com/view-imx/79d46967-33be-40e1-95b8-8d040d2733f8?setAttribution=mls&wl=true&initialViewType=pano |
| Structure Type | House |
| Builder Name | Melody Homes Inc |
| Standard Status | Active |
| Occupancy Type | Owner |
| Middle/Junior School District | Adams 12 5 Star Schl |
| Elementary School District | Adams 12 5 Star Schl |
Interior Features
| Interior Amenities | Breakfast Bar,Butcher Counters,Ceiling Fan(s),Eat-in Kitchen,High Ceilings,Jack & Jill Bathroom,Open Floorplan,Primary Suite,Hot Tub,Walk-In Closet(s) |
|---|---|
| Basement | Finished |
| Basement (Y/N) | Yes |
| Above Grade Finished Area | 1807 |
| 1/4 Baths | 1 |
| 3/4 Baths | 2 |
| Total Bedrooms | 4 |
| Below Grade Finished Area | 641 |
| Main Level Bathrooms | 1 |
| Total Baths | 4 |
Exterior Features
| Exterior Amenities | Fire Pit,Spa/Hot Tub |
|---|---|
| Fencing | Full |
| Water Source | Public |
| Total Parking | 2 |
| Lot Size Area | 7405 |
| Foundation Details | Slab |
| Building Area Total | 2482 |
| Lot Size Acres | 0.17 |
Amenities
- Foreclosure
- Views
- Short Sale
- New Construction
- Adult 55+
- Lease To Own
- No HOA Fees
- Furnished
- Primary On Main
- Air Conditioning
- Seller Finance
- Green
- Fixer Upper
- Horse
- Golf
- Fireplace
- Deck
- Garage
- Basement
- Pool
Property vs Single Family Average in 80234
Price
Taxes
Year Built
Visits
In The Neighborhood
Westminster
$ 559,000
1620 W 135th Way
Westminster, CO 80234
- Type
- Single Family
- Size
- 2,025 SqFt
- Rooms
- 3 Beds + 2.5 Baths
 MB Kassel & Company #8173353
Denver
$ 629,900
13329 Wyandot Street
Denver, CO 80234
- Type
- Single Family
- Size
- 2,317 SqFt
- Rooms
- 5 Beds + 3 Baths
Tallent Co. Real Estate #9265307

