

Just Listed







Address
13364 W 86th Drive, Arvada, CO
Price
$ 900,000
Property Attributes
- MLS#9309083
- TypeSingle Family
- Listing Status Active
- CountyJEFFERSON
- CityArvada
- NeighborhoodVillage of Five Parks
- Zip80005
- StyleTraditional
- Year Built2004
- Taxes$ 6771
- Price$ 900,000
- Bedrooms6
- Full Bathrooms3
- Half Bathrooms1
- Sqr Footage4529
- Lot Size0.16 Acres
Data Source:
REColorado (MTOMLS)
Property Description
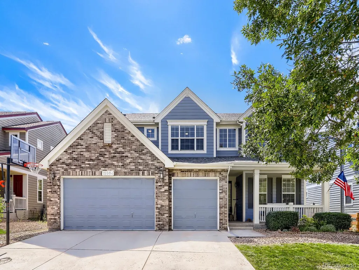
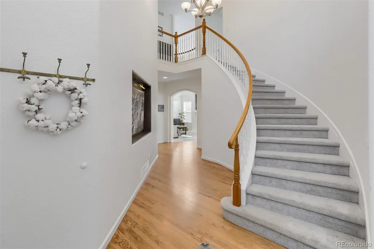
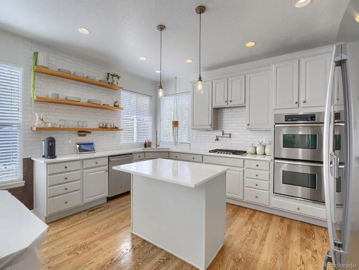
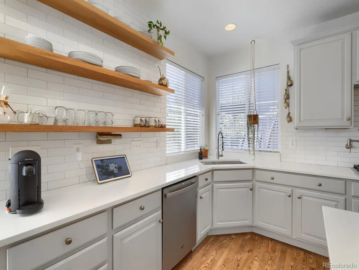
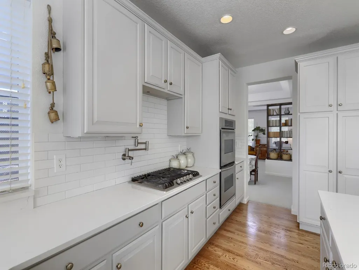
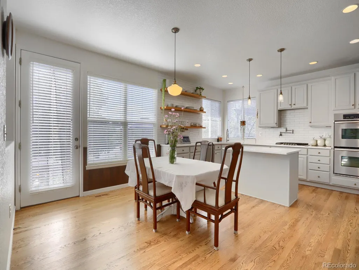
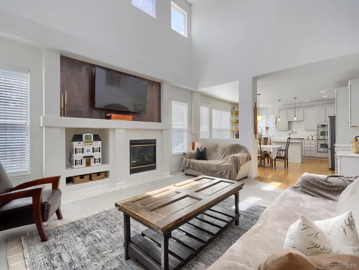
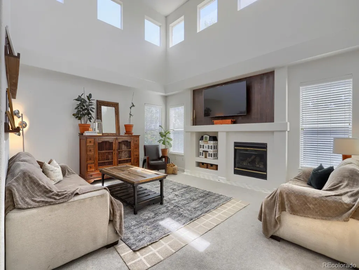
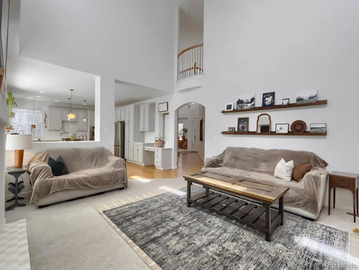
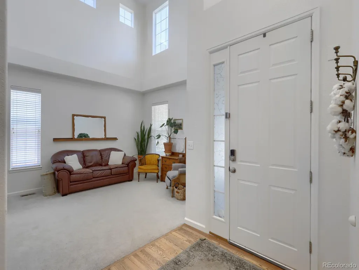
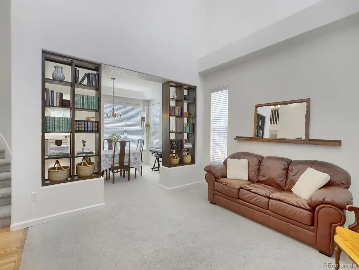
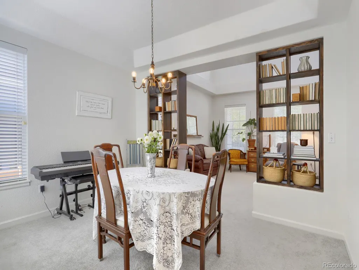
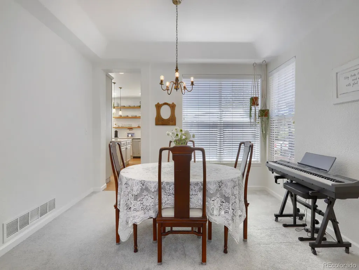
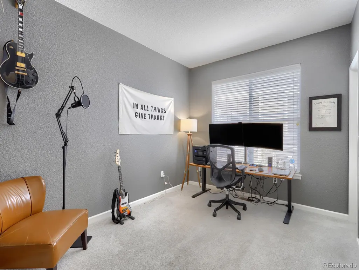
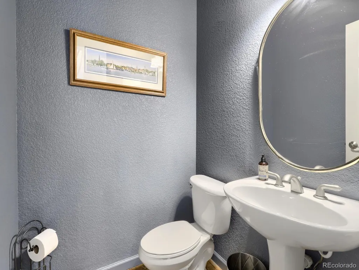
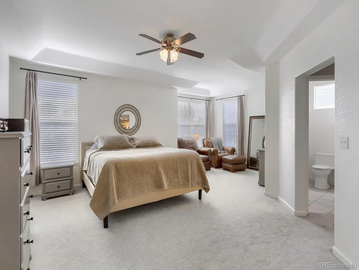
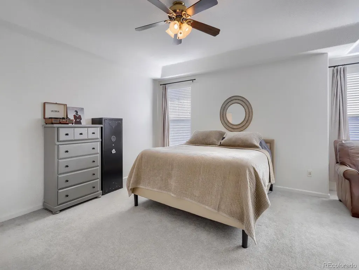
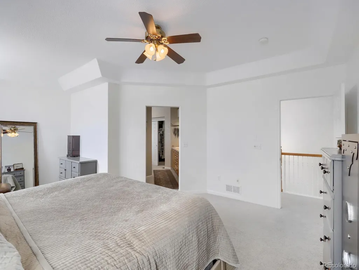
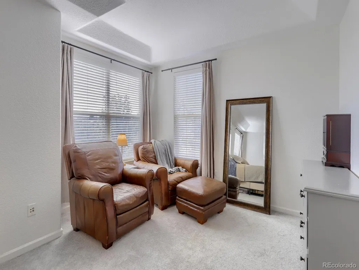
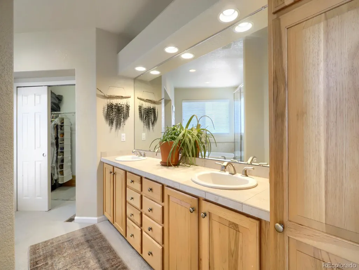
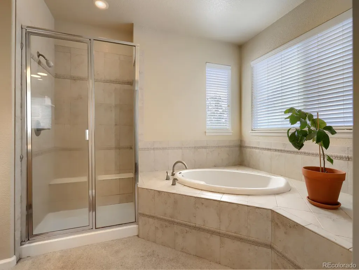
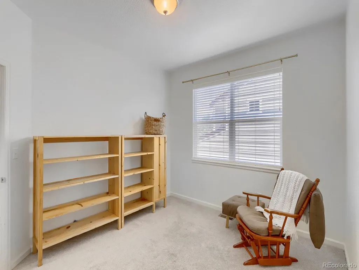
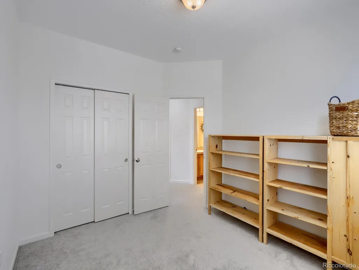
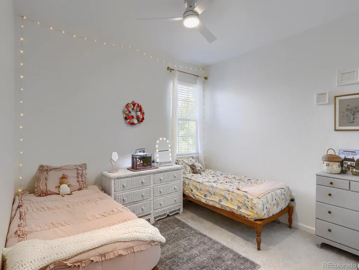
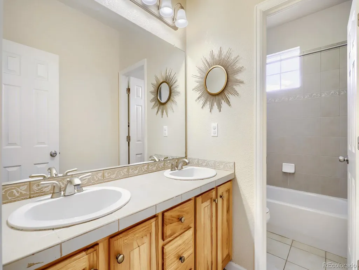
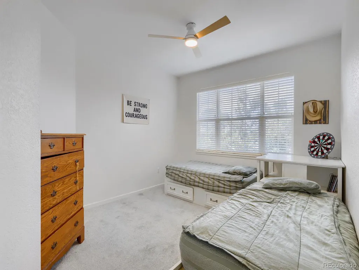
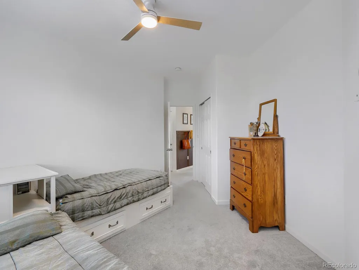
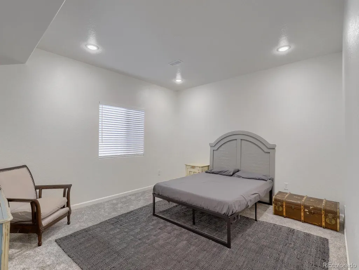
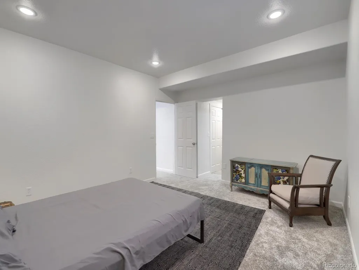
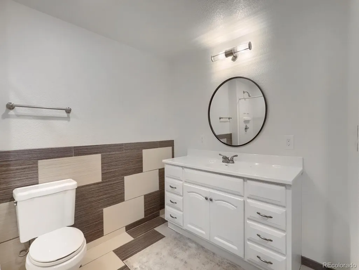
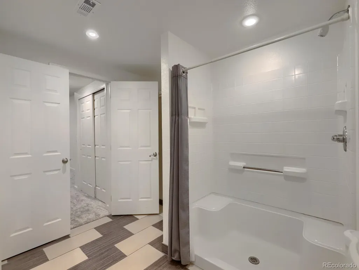
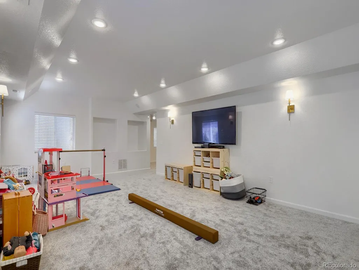
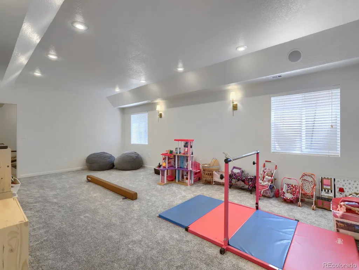
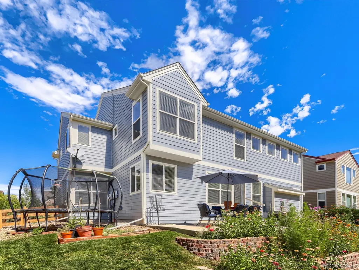
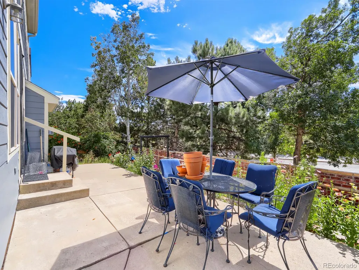
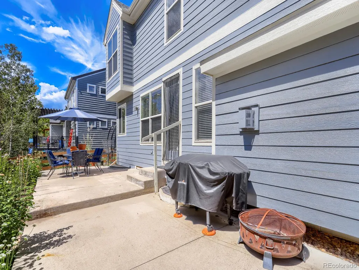
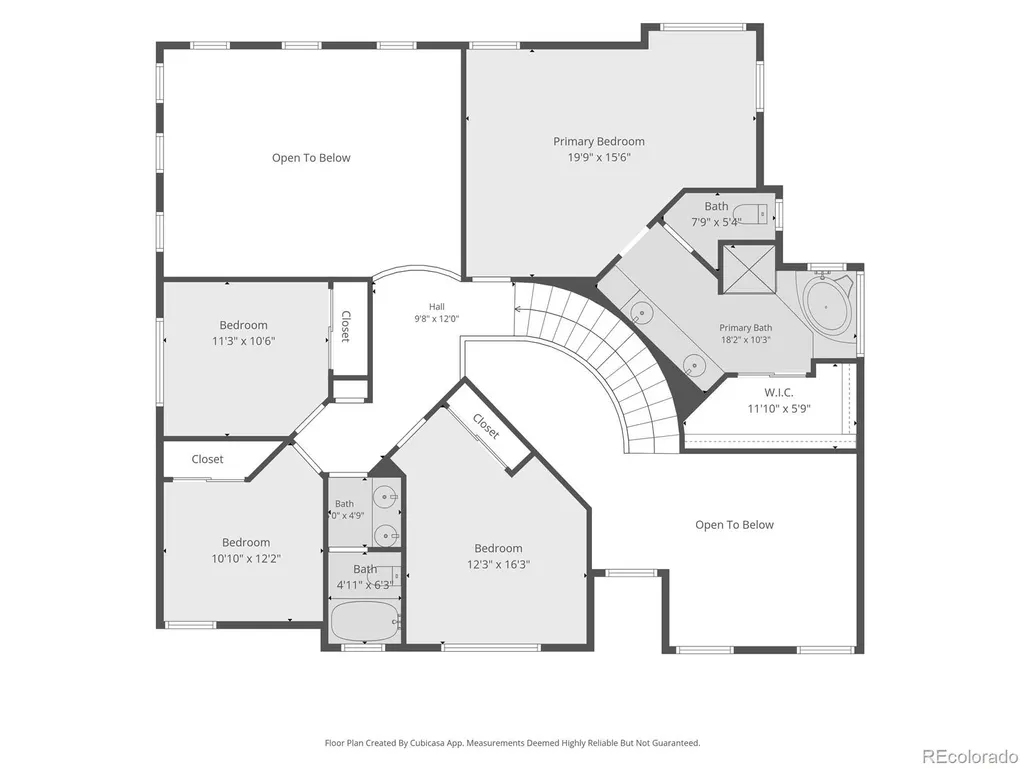
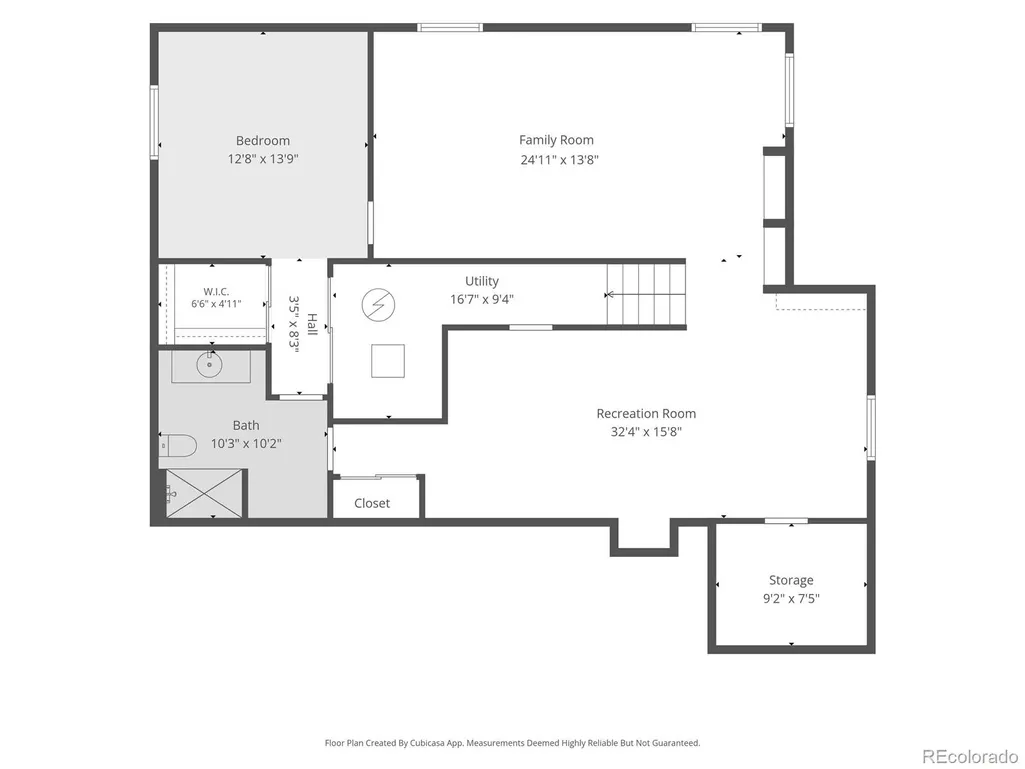
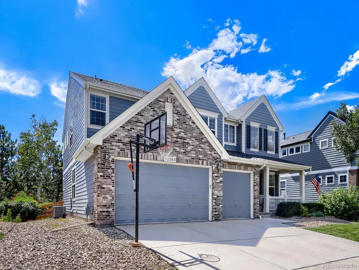
Welcome to this spacious, light-filled 6-bedroom, 3.5-bath home in the desirable Village of Five Parks neighborhood. From the moment you enter, you are greeted by soaring ceilings, a dramatic two-story foyer, and an elegant, curved staircase. Designed for daily living and effortless entertaining, the main level offers a formal living room, formal dining room, and a massive two-story great room centered around a cozy gas fireplace. At the heart of the home is a renovated designer kitchen (2021-2024)with quartz countertops, an upgraded tile backsplash, an island, open shelving, a convenient pot filler, double ovens, pantry, stainless steel appliances, plus a bright breakfast nook. The main floor also features a half bath, a dedicated bedroom or office with a walk-in closet, and a laundry room with a utility sink and storage/folding area. Upstairs, retreat to the oversized primary suite featuring a spacious ensuite bathroom with dual vanities and walk-in closet. Three additional upper-level bedrooms share a full bath with dual vanities. The fully renovated basement (2025) is ideal for guests or multi-generational living, featuring a bedroom with an ensuite 3/4 bath and walk-in closet, alongside a large family room, an additional recreation room, plus several egress windows for extra light and comfort. As a bonus, the home has a 3-car garage. What the next buyer will appreciate most is all the updates and upgrades: NEW ROOF(June 2026), Furnace/AC with humidifier(2024), interior paint (2021above grade/2025 basement), exterior paint (2022, refreshed 2026), updated carpet throughout(main & upper levels 2021, basement 2025), updated landscaping with an automated irrigation system (2025), a paid-off solar system for reduced energy bills, and space for everyone! This home offers the ultimate blend of functional space, high-value updates, and community charm, giving you complete peace of mind where it counts most. Set up your showing today!
| Elementary School | Middle School | High School |
|---|---|---|
| Meiklejohn Elementary School | Wayne Carle Middle School | Ralston Valley High School |
| Price History | |
|---|---|
| 9/24/2026 | Listed $900,000 |
General Features
| Sewer | Public Sewer |
|---|---|
| Heating | Forced Air |
| Cooling | Central Air |
| Utilities | Electricity Connected,Natural Gas Connected |
| Possession | Close Plus 30 Days |
| Roof | Composition |
| Appliances | Convection Oven,Cooktop,Dishwasher,Double Oven,Humidifier,Refrigerator,Sump Pump |
| HOA Fee | 301 |
| Garage Spaces | 3 |
| Association Fee Includes | Trash |
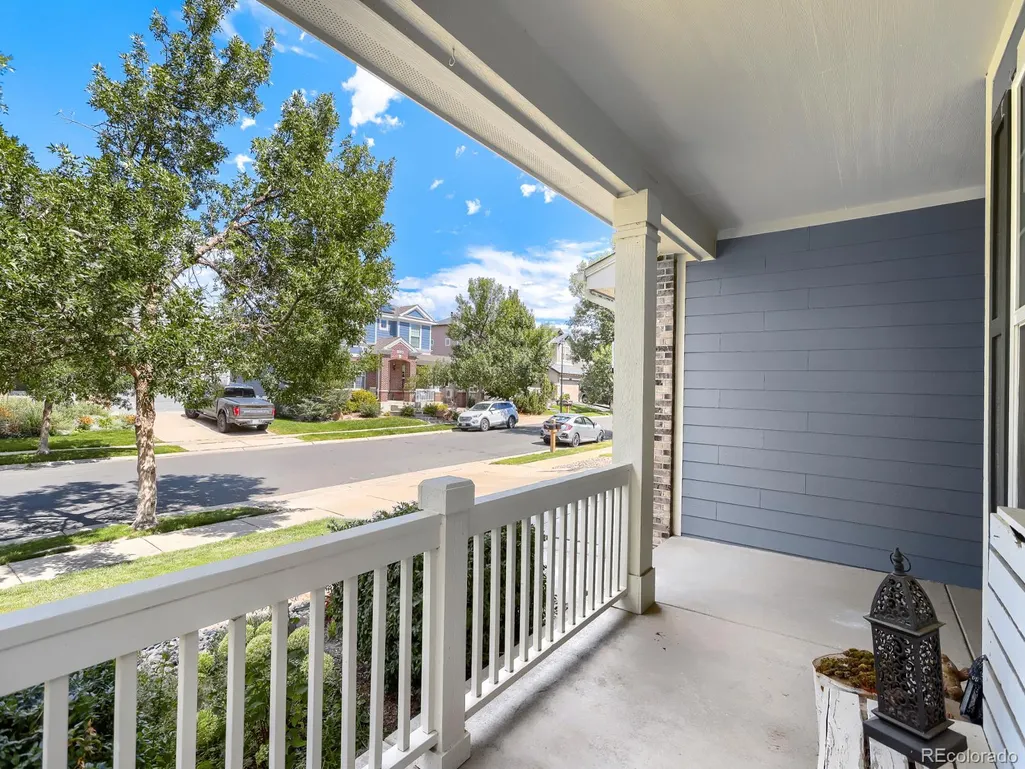
| Patio/Porch Features | Front Porch |
| Architectural Style | Traditional |
| Security Features | Carbon Monoxide Detector(s),Smoke Detector(s) |
| Construction Materials | Frame |
| Exclusions | Seller's personal property,Clothes Washer,Clothes Dryer,Garage Refrigerator,Trampoline,Ring Doorbell,Shelving in basement storage room,Blackstone grill,swings(not the structure). |
| Year Built | 2004 |
| Levels | Two |
| Property Subtype | Single Family Residence |
| Tax Year | 2025 |
| Ownership | Individual |
| Assoc Fee Paid Per | Quarterly |
| County | Jefferson |
| Property Type | Residential |
| Association Amenities | Fitness Center,Park,Pool |
| HOA | Yes |
| Attached Garage | Yes |
| Subdivision Name | Village of Five Parks |
| Facing Direction | North |
| Full Baths | 2 |
| Status | Active |
| Directions | From Wadsworth: Turn West on W 88th Ave,Right (N) on Beech St,Right on W 86th Dr,home is 3rd house on the right. Google Maps works great too! |
| High School | Ralston Valley |
| City | Arvada |
| Association Name | Village of Five Parks HOA |
| Entry Location | Ground |
| Senior Community Y/N | No |
| High School District | Jefferson County R-1 |
| Lot Size Units | Square Feet |
| Lot Size Square Feet | 7013 |
| Listing Terms | 1031 Exchange,Cash,Conventional,FHA,Other,VA Loan |
| Elementary School | Meiklejohn |
| Tax Annual Amount | 6771 |
| Home Warranty Y/N | No |
| Middle/Junior High School | Wayne Carle |
| Property Condition | Updated/Remodeled |
| Structure Type | House |
| Standard Status | Active |
| Occupancy Type | Owner |
| Middle/Junior School District | Jefferson County R-1 |
| Elementary School District | Jefferson County R-1 |
Interior Features
| Interior Amenities | Breakfast Bar,Built-in Features,Ceiling Fan(s),Eat-in Kitchen,Entrance Foyer,Five Piece Bath,High Ceilings,Kitchen Island,Open Floorplan,Pantry,Primary Suite,Quartz Counters,Smart Light(s),Smart Ther |
|---|---|
| Basement | Finished,Full,Sump Pump |
| Flooring | Carpet,Wood |
| Furnished Y/N | Unfurnished |
| Total Fireplaces | 1 |
| Fireplace Features | Great Room |
| Basement (Y/N) | Yes |
| Window Features | Double Pane Windows |
| Above Grade Finished Area | 2897 |
| Half Baths | 1 |
| 3/4 Baths | 1 |
| Laundry Features | Sink,In Unit |
| Total Bedrooms | 6 |
| Below Grade Finished Area | 1408 |
| Main Level Bedrooms | 1 |
| Main Level Bathrooms | 1 |
| Total Baths | 4 |
Exterior Features
| Exterior Amenities | Private Yard,Rain Gutters |
|---|---|
| Fencing | Full |
| Parking Features | Concrete,Smart Garage Door |
| Lot Features | Irrigated,Landscaped |
| Water Source | Public |
| Total Parking | 3 |
| Lot Size Area | 7013 |
| Building Area Total | 4529 |
| Lot Size Acres | 0.16 |
| Road Surface Type | Paved |
| Horse Y/N | No |
Amenities
- Foreclosure
- Views
- Short Sale
- New Construction
- Adult 55+
- Lease To Own
- No HOA Fees
- Furnished
- Primary On Main
- Air Conditioning
- Seller Finance
- Green
- Fixer Upper
- Horse
- Golf
- Fireplace
- Deck
- Garage
- Basement
- Pool
Property vs Single Family Average in 80005
Price
Taxes
Year Built
Visits
In The Neighborhood
Open House
Arvada
$ 895,000
8619 Ellis Court
Arvada, CO 80005
- Type
- Single Family
- Size
- 4,580 SqFt
- Rooms
- 6 Beds + 3.5 Baths
 Keller Williams Avenues Realty #5137351
Arvada
$ 635,000
8374 Holman Street # A
Arvada, CO 80005
- Type
- Single Family
- Size
- 2,991 SqFt
- Rooms
- 3 Beds + 2.5 Baths
Keller Williams DTC #4909966
Open House
Arvada
$ 800,000
8439 Devinney Court
Arvada, CO 80005
- Type
- Single Family
- Size
- 3,104 SqFt
- Rooms
- 3 Beds + 3.5 Baths
Compass - Denver #2424262
Arvada
$ 575,000
8365 Holman Street # A
Arvada, CO 80005
- Type
- Single Family
- Size
- 2,160 SqFt
- Rooms
- 3 Beds + 2.5 Baths
RE/MAX Alliance - Olde Town #7207781
Arvada
$ 845,000
13544 W 86th Drive
Arvada, CO 80005
- Type
- Single Family
- Size
- 4,334 SqFt
- Rooms
- 3 Beds + 2.5 Baths
LoKation Real Estate #6292875
Arvada
$ 635,000
8314 Holman Street # A
Arvada, CO 80005
- Type
- Single Family
- Size
- 2,991 SqFt
- Rooms
- 3 Beds + 2.5 Baths
Rocky Mountain Real Estate Inc #6235675
Arvada
$ 825,000
8443 Gladiola Street
Arvada, CO 80005
- Type
- Single Family
- Size
- 3,700 SqFt
- Rooms
- 5 Beds + 4.5 Baths
RE/MAX Alliance #9636948
Arvada
$ 790,000
8350 Gardenia Street
Arvada, CO 80005
- Type
- Single Family
- Size
- 3,081 SqFt
- Rooms
- 3 Beds + 2.5 Baths
Real Broker, LLC DBA Real #4642096
Arvada
$ 872,500
8323 Beech Street
Arvada, CO 80005
- Type
- Single Family
- Size
- 3,828 SqFt
- Rooms
- 3 Beds + 2.5 Baths
Coldwell Banker Realty 54 #4254314

