

Open House Fri, Sep 25th 5:00 PM - 7:00 PM










Address
4545 Decatur Street, Denver, CO
Price
$ 835,000
Property Attributes
- MLS#9875723
- TypeSingle Family
- Listing Status Active
- CountyDENVER
- CityDenver
- NeighborhoodCarson Hill Addition
- Zip80211
- StyleTraditional
- Year Built1926
- Taxes$ 2300
- Price$ 835,000
- Bedrooms4
- Full Bathrooms2
- Half Bathrooms0
- Sqr Footage1518
- Lot Size0.11 Acres
Data Source:
REColorado (MTOMLS)
Property Description
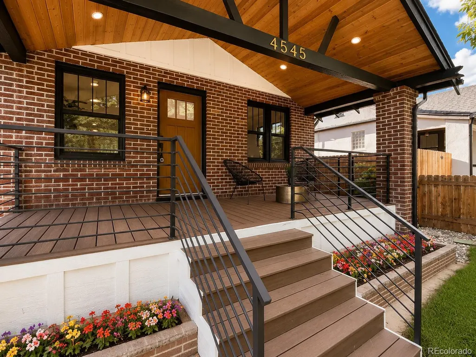
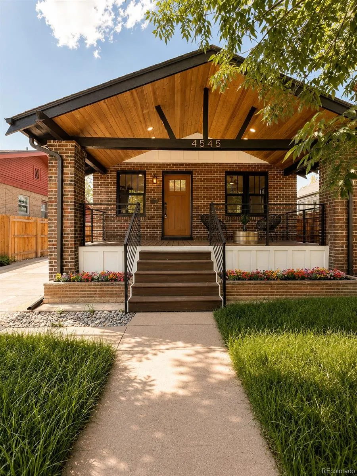
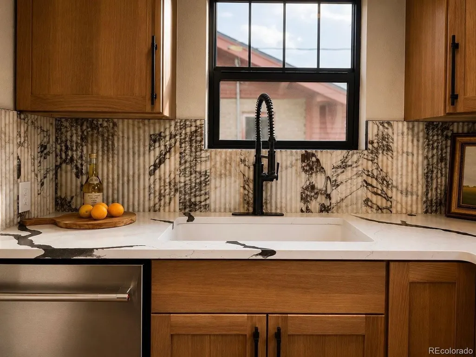
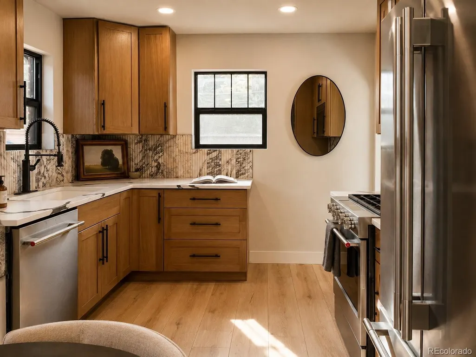
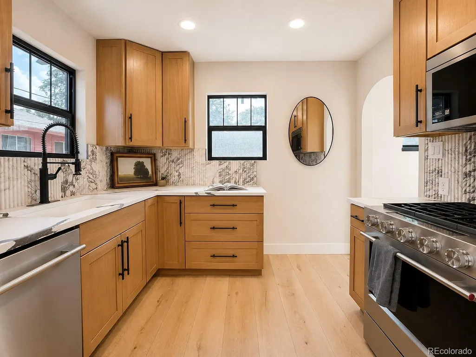
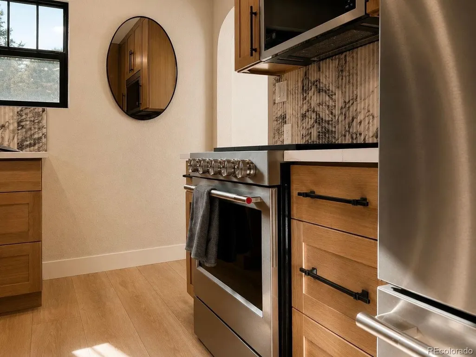
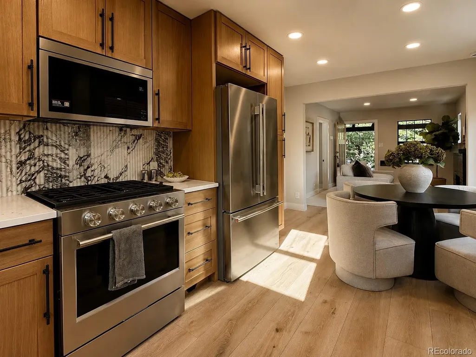
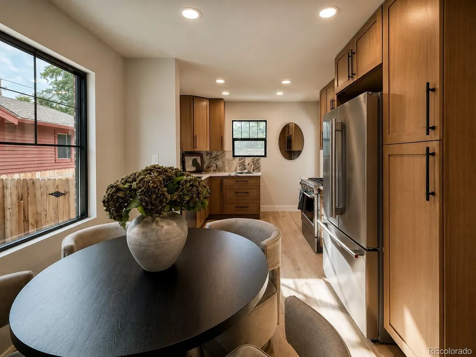
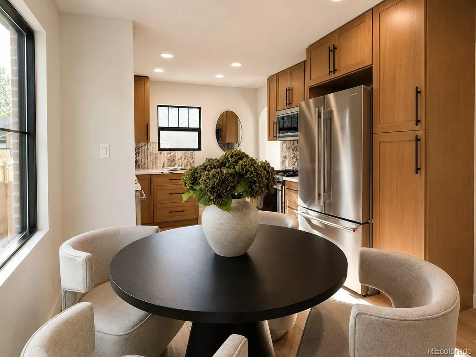
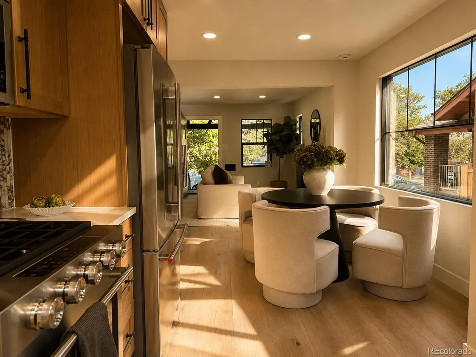
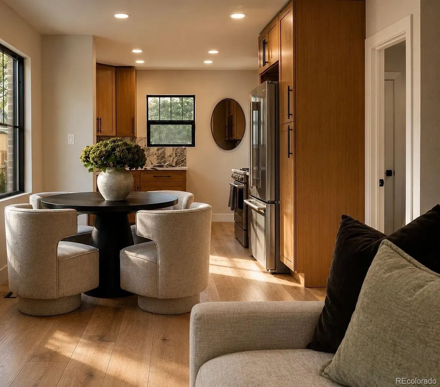
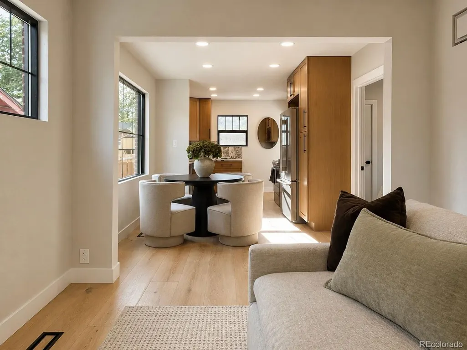
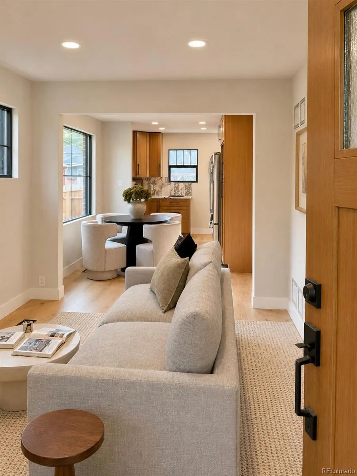
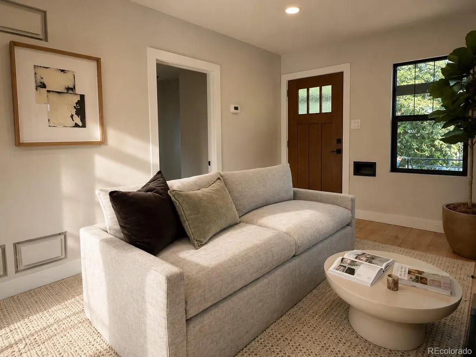
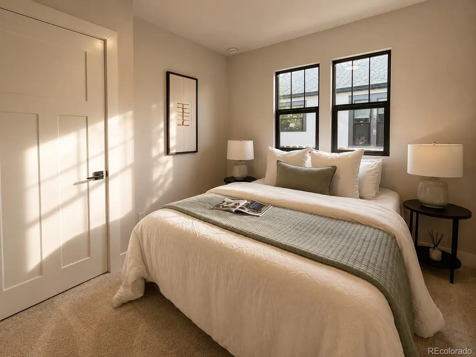
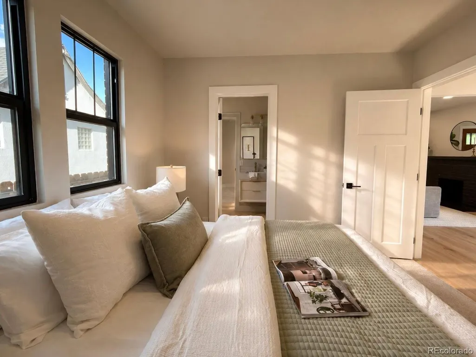
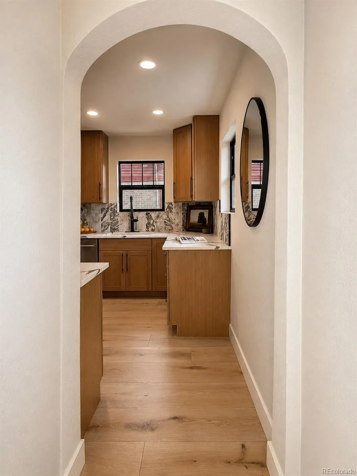
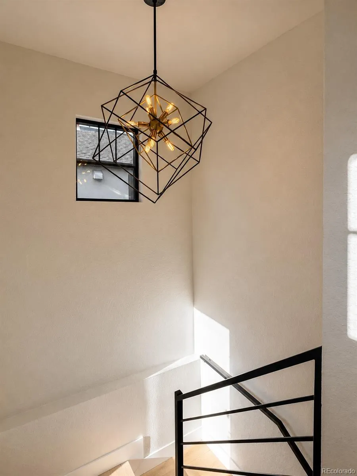
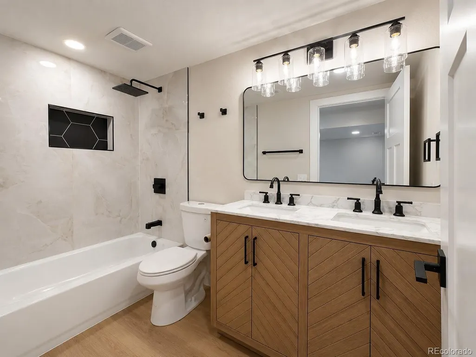
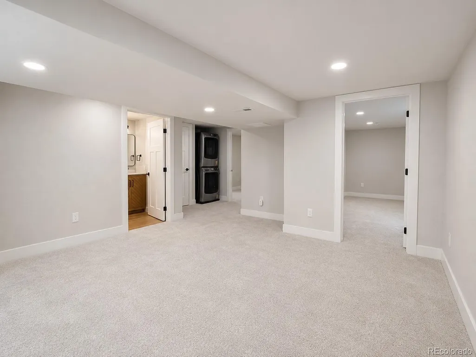
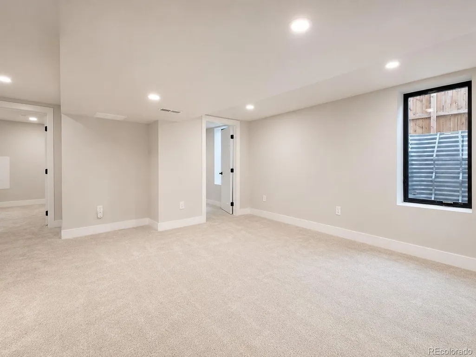
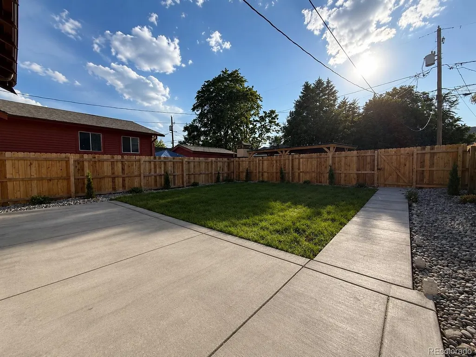
Welcome to 4545 Decatur Street, a beautifully remodeled 4-bedroom, 2-bathroom home offering 1,518 square feet of thoughtfully designed living space in Denver. Blending modern finishes with warm, inviting character, this home is move-in ready and designed for comfortable everyday living and entertaining. The welcoming covered front porch makes a memorable first impression, while the open-concept main level features a comfortable living room and a charming dining area that flows naturally into the beautifully updated kitchen. Rich custom cabinetry, stainless-steel appliances, modern fixtures, and stylish finishes create a kitchen that is both functional and sophisticated. The home offers four bedrooms and two remodeled bathrooms, including a stunning bath with a spacious walk-in shower, contemporary tile work, dual vanity, and elevated finishes. The bright bedrooms provide flexibility for family, guests, a home office, or additional living space. Downstairs, the basement family room provides valuable additional space for movie nights, entertaining, a playroom, or a relaxed secondary living area. An in-unit laundry area adds everyday convenience. Outside, enjoy your own private backyard, perfect for relaxing, gardening, pets, or summer gatherings. A detached two-car carport provides convenient parking, while the landscaped front yard and covered porch add to the home's curb appeal. With its extensive remodeling, inviting floor plan, beautiful finishes, private outdoor space, and excellent combination of style and functionality, 4545 Decatur Street is a standout Denver home ready for its next chapter.
| Elementary School | Middle School | High School |
|---|---|---|
| Edison Elementary School | Strive Sunnyside Middle School | Denver Montessori High School |
| Price History | |
|---|---|
| 9/8/2026 | Listed $835,000 |
General Features
| Sewer | Public Sewer |
|---|---|
| Heating | Forced Air |
| Cooling | Central Air |
| Possession | Closing/DOD,Immediate |
| Roof | Composition |
| Appliances | Dishwasher,Disposal,Dryer,Microwave,Oven,Range,Refrigerator,Washer |
| Zoning | U-SU-B1 |
| Patio/Porch Features | Covered,Front Porch |
| Architectural Style | Traditional |
| Security Features | Carbon Monoxide Detector(s),Smoke Detector(s) |
| Construction Materials | Brick |
| Exclusions | All sellers Personal Property and staging items,Ring Jobsite Security System |
| Year Built | 1926 |
| Levels | One |
| Property Subtype | Single Family Residence |
| Tax Year | 2025 |
| Ownership | Corporation/Trust |
| County | Denver |
| Property Type | Residential |
| HOA | No |
| Attached Garage | No |
| Subdivision Name | Carson Hill Addition |
| Full Baths | 2 |
| Status | Active |
| Directions | gps/maps |
| High School | Denver Montessori |
| City | Denver |
| Senior Community Y/N | No |
| High School District | Denver 1 |
| Lot Size Units | Square Feet |
| Lot Size Square Feet | 4650 |
| Carport Spaces | 2 |
| Listing Terms | Cash,Conventional,FHA,VA Loan |
| Elementary School | Edison |
| Tax Annual Amount | 2300 |
| Middle/Junior High School | Strive Sunnyside |
| Property Condition | Updated/Remodeled |
| Structure Type | House |
| Standard Status | Active |
| Middle/Junior School District | Denver 1 |
| Elementary School District | Denver 1 |
Interior Features
| Interior Amenities | Ceiling Fan(s) |
|---|---|
| Basement | Finished |
| Flooring | Carpet,Laminate,Tile |
| Furnished Y/N | Unfurnished |
| Total Fireplaces | 1 |
| Fireplace Features | Living Room |
| Basement (Y/N) | Yes |
| Window Features | Bay Window(s),Egress Windows |
| Above Grade Finished Area | 759 |
| Total Bedrooms | 4 |
| Main Level Bedrooms | 2 |
| Main Level Bathrooms | 1 |
| Total Baths | 2 |
Exterior Features
| Exterior Amenities | Private Yard |
|---|---|
| Fencing | Full |
| Lot Features | Level |
| Water Source | Public |
| Total Parking | 2 |
| Lot Size Area | 4650 |
| Building Area Total | 1518 |
| Lot Size Acres | 0.11 |
Amenities
- Foreclosure
- Views
- Short Sale
- New Construction
- Adult 55+
- Lease To Own
- No HOA Fees
- Furnished
- Primary On Main
- Air Conditioning
- Seller Finance
- Green
- Fixer Upper
- Horse
- Golf
- Fireplace
- Deck
- Garage
- Basement
- Pool
Property vs Single Family Average in 80211
Price
Taxes
Year Built
Visits
 The content relating to real estate for sale in this Web site comes in part from the Internet Data eXchange (IDX) program of METROLIST, INC., DBA RECOLORADO©. Real estate listings held by brokers other than REMAX Alliance are marked with the IDX Logo. This information is being provided for the consumers' personal, non-commercial use and may not be used for any other purpose. All information subject to change and should be independently verified. September 21, 2026 5:03 PM UTCd

