

Open House Sat, Sep 26th 11:00 AM - 2:00 PM

Address
1055 Yank Street, Golden, CO
Price
$ 829,000
Property Attributes
- MLS#9893816
- TypeSingle Family
- Listing Status Active
- CountyJEFFERSON
- CityGolden
- NeighborhoodAshwood
- Zip80401
- StyleTraditional
- Year Built1985
- Taxes$ 3937
- Price$ 829,000
- Bedrooms4
- Full Bathrooms3
- Half Bathrooms0
- Sqr Footage2342
- Lot Size0.23 Acres
Data Source:
REColorado (MTOMLS)
Property Description
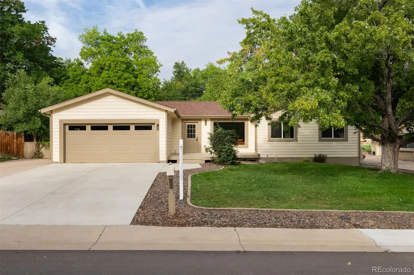
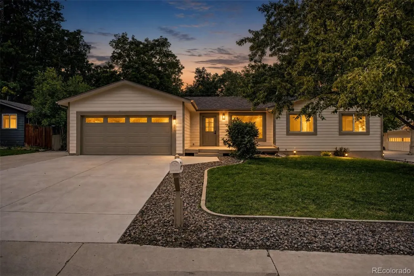
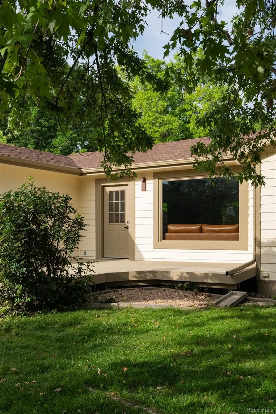
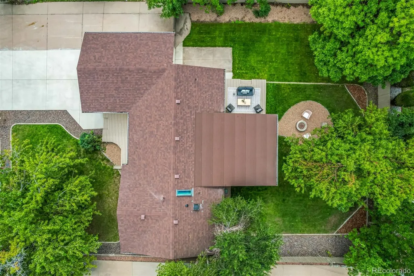
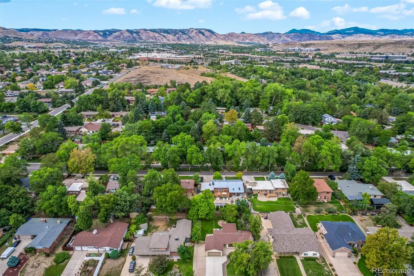
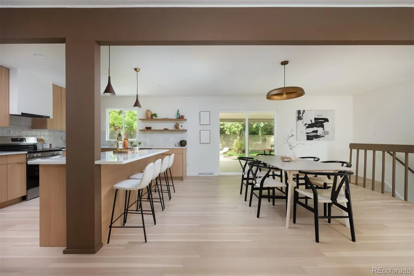
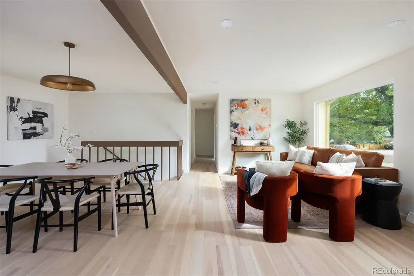
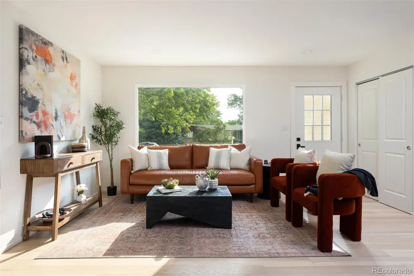
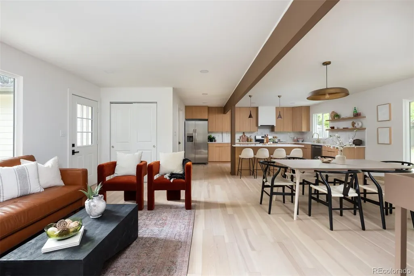
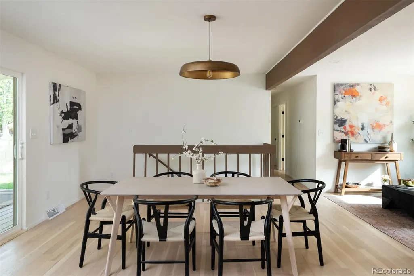
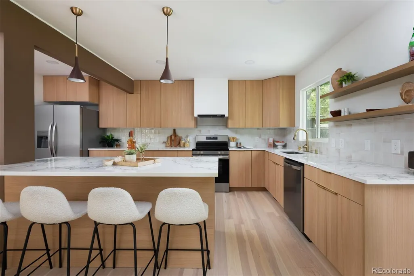
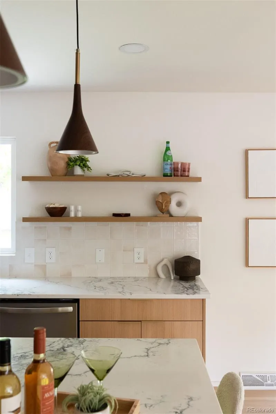
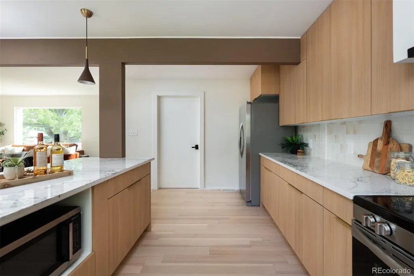
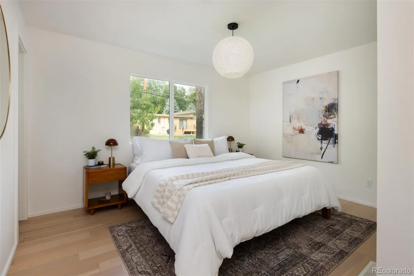
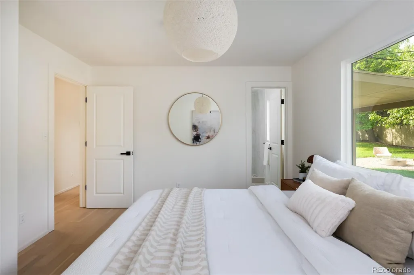
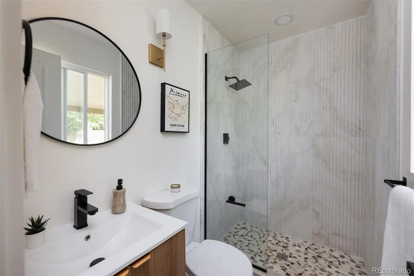
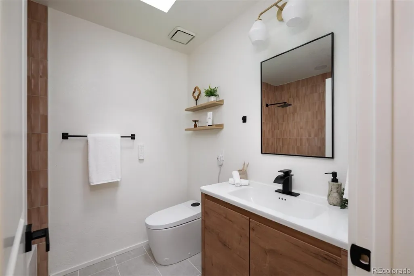
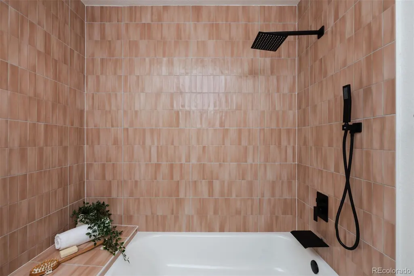
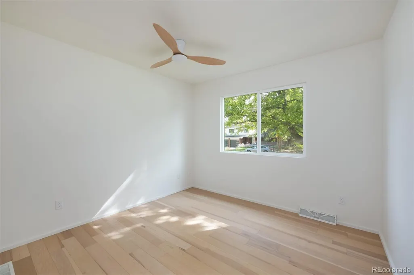
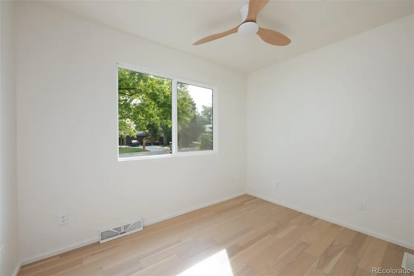
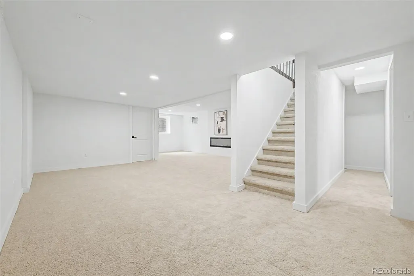
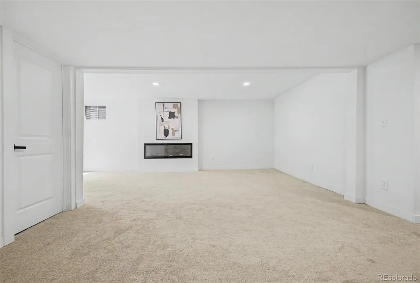
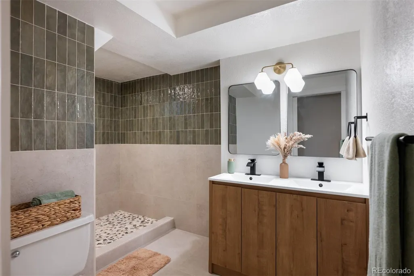
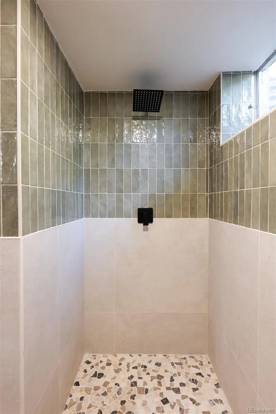
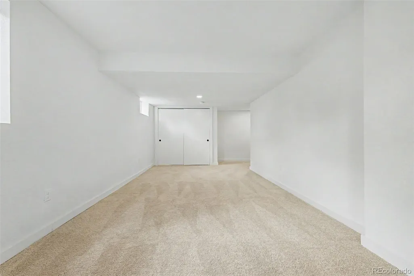
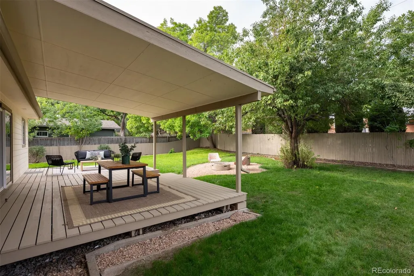
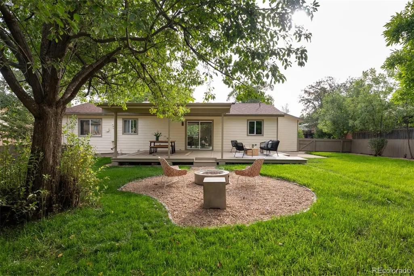
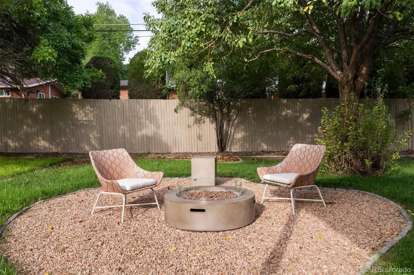
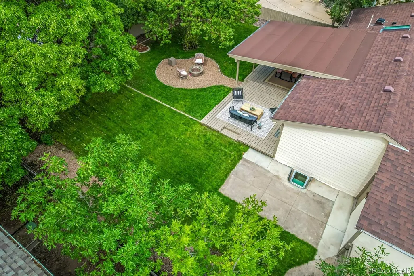
Beautifully remodeled and truly turnkey, this Golden home in the Ashwood neighborhood offers stylish finishes, extensive updates, and inviting indoor and outdoor living spaces. The completely renovated kitchen features quartz countertops, new white oak cabinetry, stainless steel appliances, and engineered hardwood flooring. Every bathroom has been thoughtfully updated with new tile, vanities, fixtures, toilets, and finishes, including a smart toilet in the main-floor bathroom. The expansive finished basement adds a substantial amount of versatile living space, ideal for a family room, media area, home gym, game room, or entertaining space. One of the basement’s standout features is the large, beautifully remodeled bathroom with a double vanity and oversized shower, giving the lower level a polished, comfortable feel. An electric fireplace adds an additional cozy touch. Major system upgrades include a new furnace, air conditioner, hot water heater, windows, and doors. Additional improvements include new engineered hardwood flooring, new carpet, new garage door, new decking, and a completely refinished driveway. Outside, enjoy updated deck space, propane fire pit, and a large private yard that offers plenty of room to relax, entertain, or enjoy the outdoors. Located in Golden’s established Ashwood neighborhood, the home offers convenient access to parks, trails, shopping, dining, and the foothills, making it an ideal home base for enjoying everything Golden and the surrounding area have to offer.
| Elementary School | Middle School | High School |
|---|---|---|
| Welchester Elementary School | Bell Middle School | Golden High School |
| Price History | |
|---|---|
| 9/18/2026 | Listed $829,000 |
General Features
| Sewer | Public Sewer |
|---|---|
| Heating | Forced Air |
| Cooling | Central Air |
| Utilities | Cable Available,Electricity Available,Internet Access (Wired),Natural Gas Available,Phone Available |
| Possession | Closing/DOD |
| Roof | Composition |
| Appliances | Dishwasher,Disposal,Dryer,Gas Water Heater,Microwave,Range,Range Hood,Refrigerator,Washer |
| Zoning | R-2 |
| Garage Spaces | 2 |
| Patio/Porch Features | Covered,Deck |
| Architectural Style | Traditional |
| Security Features | Smoke Detector(s) |
| Construction Materials | Frame,Wood Siding |
| Exclusions | Staging items |
| Year Built | 1985 |
| Levels | One |
| Property Subtype | Single Family Residence |
| Tax Year | 2025 |
| Ownership | Individual |
| County | Jefferson |
| Property Type | Residential |
| HOA | No |
| Attached Garage | Yes |
| Subdivision Name | Ashwood |
| Facing Direction | East |
| Full Baths | 3 |
| Status | Active |
| Directions | From Colfax Ave & Simms St. Head toward Swadley St,Turn left onto Wide Acres Rd,Turn left onto Yank St. Property will be on the right. |
| High School | Golden |
| City | Golden |
| Senior Community Y/N | No |
| High School District | Jefferson County R-1 |
| Lot Size Units | Acres |
| Lot Size Square Feet | 10018.8 |
| Listing Terms | Cash,Conventional,FHA,VA Loan |
| Elementary School | Welchester |
| Tax Annual Amount | 3937 |
| Middle/Junior High School | Bell |
| Property Condition | Updated/Remodeled |
| Virtual Tour | https://www.zillow.com/view-imx/1bf6fe50-5204-433b-87ed-8b49ec5deefc?setAttribution=mls&wl=true&initialViewType=pano |
| Structure Type | House |
| Standard Status | Active |
| Middle/Junior School District | Jefferson County R-1 |
| Elementary School District | Jefferson County R-1 |
Interior Features
| Interior Amenities | Built-in Features,Ceiling Fan(s),High Speed Internet,Kitchen Island,Open Floorplan,Primary Suite,Quartz Counters |
|---|---|
| Basement | Bath/Stubbed,Daylight,Finished,Full |
| Flooring | Tile,Wood |
| Total Fireplaces | 1 |
| Fireplace Features | Basement,Family Room |
| Basement (Y/N) | Yes |
| Window Features | Double Pane Windows |
| Above Grade Finished Area | 1171 |
| Laundry Features | In Unit |
| Total Bedrooms | 4 |
| Below Grade Finished Area | 1171 |
| Main Level Bedrooms | 3 |
| Main Level Bathrooms | 2 |
| Total Baths | 3 |
Exterior Features
| Exterior Amenities | Balcony,Fire Pit,Gas Valve,Private Yard,Rain Gutters |
|---|---|
| Vegetation | Grassed |
| Fencing | Full |
| Lot Features | Foothills,Level |
| Water Source | Public |
| Total Parking | 2 |
| Lot Size Area | 0.23 |
| Foundation Details | Concrete Perimeter |
| Building Area Total | 2342 |
| Lot Size Acres | 0.23 |
| Road Surface Type | Paved |
| Road Frontage Type | Public |
| Road Responsibility | Public Maintained Road |
| Horse Y/N | No |
Amenities
- Foreclosure
- Views
- Short Sale
- New Construction
- Adult 55+
- Lease To Own
- No HOA Fees
- Furnished
- Primary On Main
- Air Conditioning
- Seller Finance
- Green
- Fixer Upper
- Horse
- Golf
- Fireplace
- Deck
- Garage
- Basement
- Pool
Property vs Single Family Average in 80401
Price
Taxes
Year Built
Visits


