

Open House Sat, Sep 26th 12:00 PM - 2:00 PM







Address
1473 Graham Circle, Erie, CO
Price
$ 800,000
Property Attributes
- MLS#2470637
- TypeSingle Family
- Listing Status Active
- CountyBOULDER
- CityErie
- NeighborhoodCanyon Creek
- Zip80516
- StyleHouse
- Year Built2005
- Taxes$ 6450
- Price$ 800,000
- Bedrooms4
- Full Bathrooms3
- Half Bathrooms0
- Sqr Footage4135
- Lot Size0.18 Acres
Data Source:
REColorado (MTOMLS)
Property Description
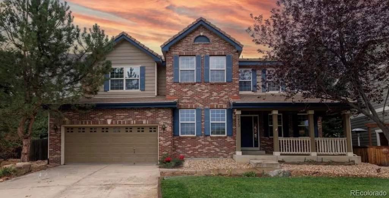
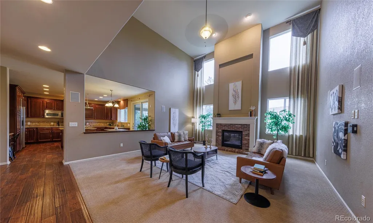
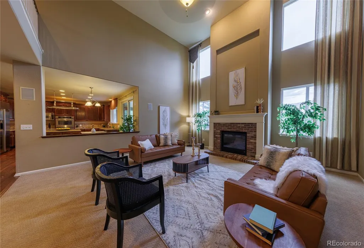
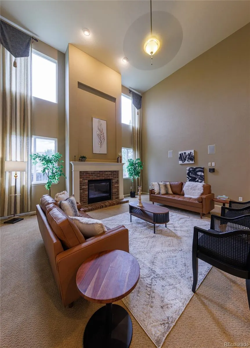
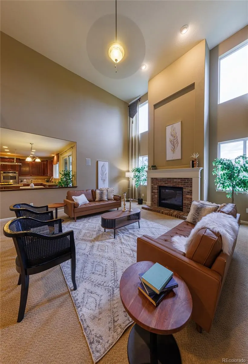
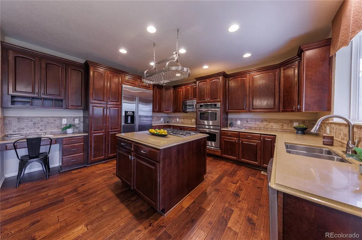
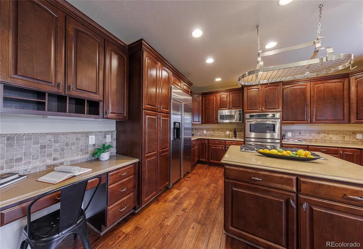
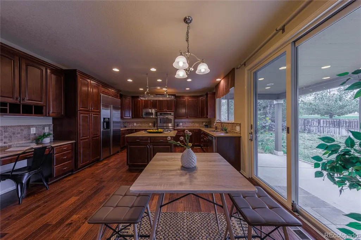
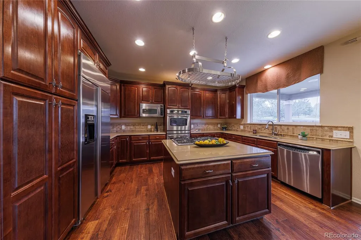
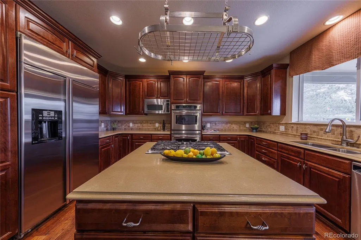
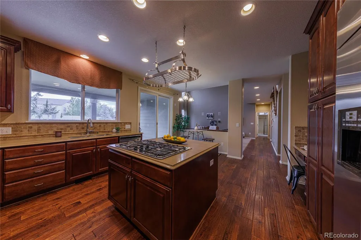
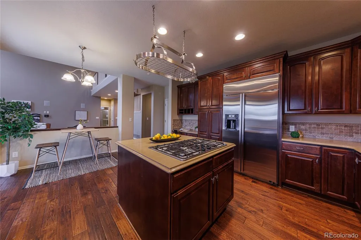
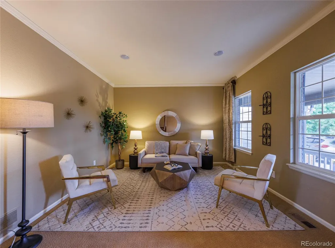
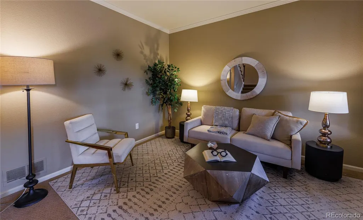
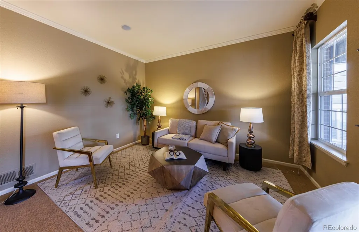
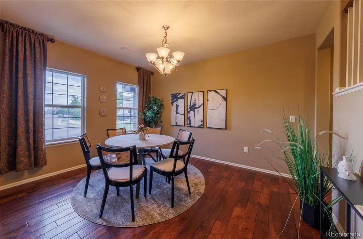
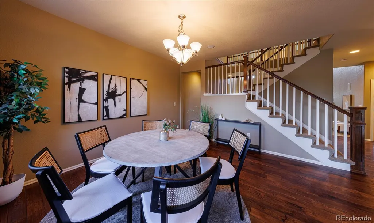
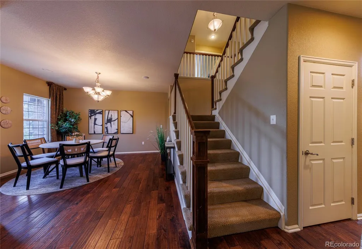
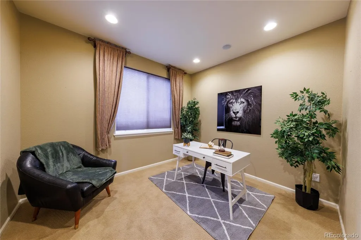
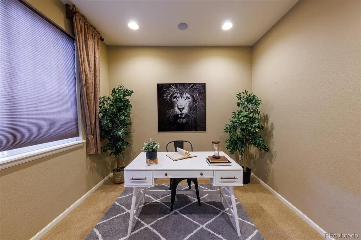
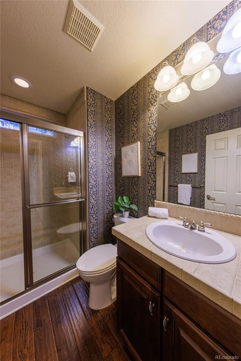
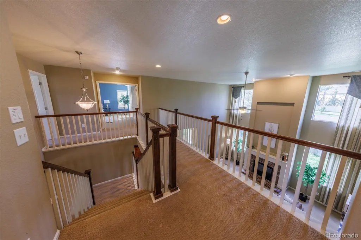
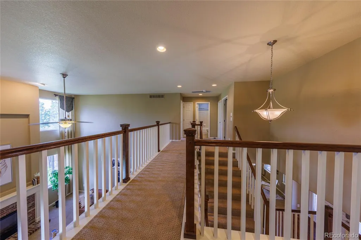
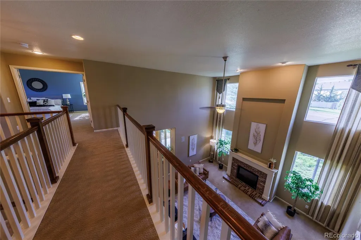
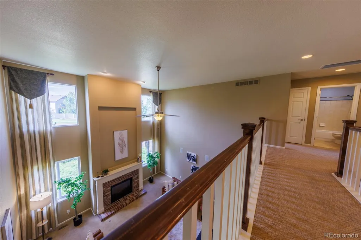
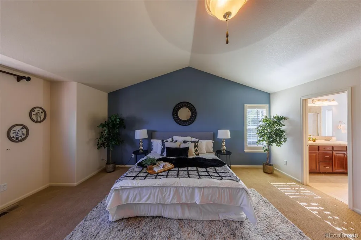
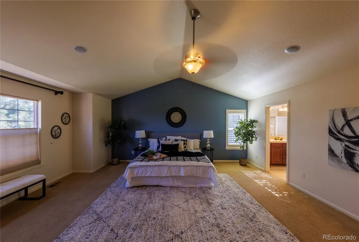
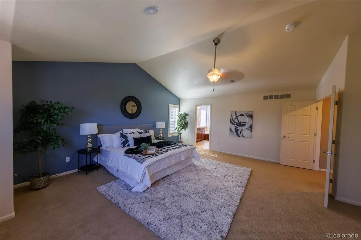
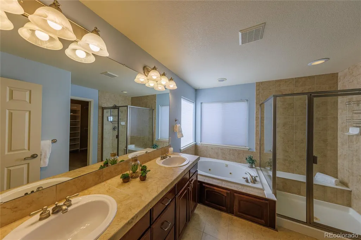
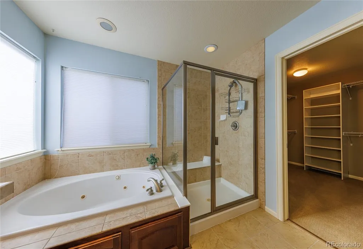
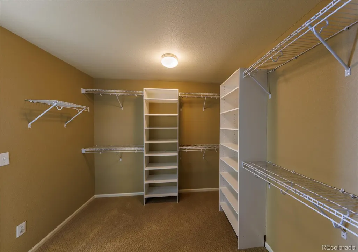
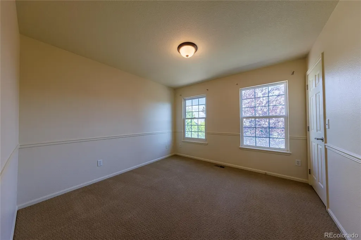
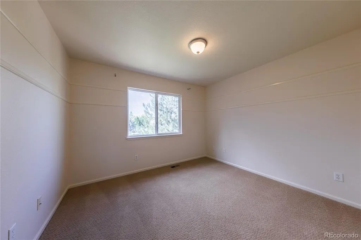
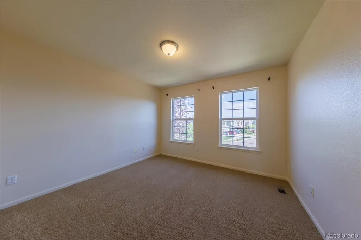
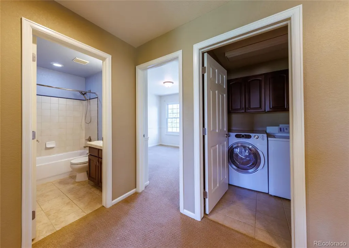
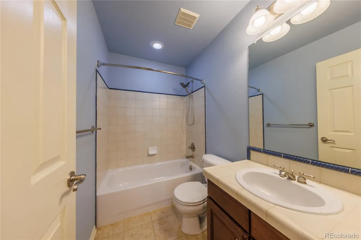
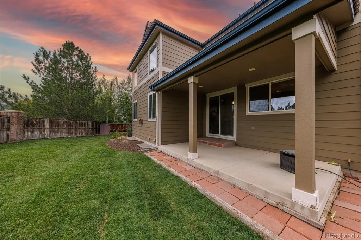
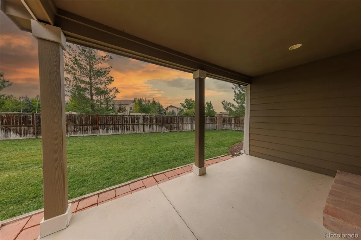
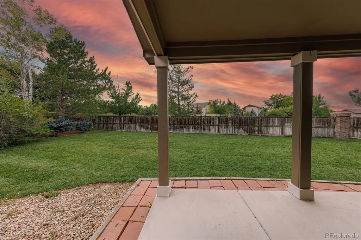
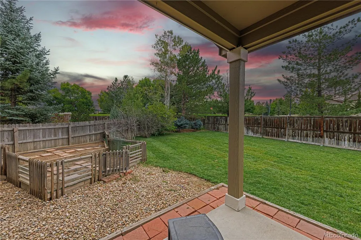
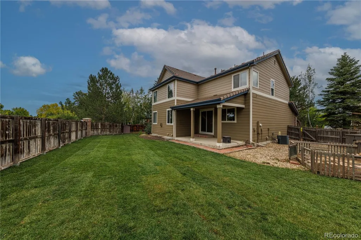
Former model home! Welcome to 1473 Graham Circle, an exceptional residence in Erie’s highly desirable Canyon Creek community, where timeless craftsmanship meets elevated design. From the moment you enter, you'll be greeted by soaring two-story ceilings and expansive windows that create a grand, yet inviting atmosphere. Rich flooring flows throughout the main living areas, complementing the home’s elegant architectural details. The heart of the home is a stunning kitchen featuring quartz countertops, premium appliances (including double ovens and a gas cooktop), and a large center island designed for gathering and entertaining. The spacious family room offers a warm setting with large windows framing views of the outdoor living spaces. One of the home’s most striking features is the dramatic upper-level balcony overlooking the main living space below. This focal point enhances the home's sense of openness while providing beautiful sight lines throughout the residence. The primary suite serves as a private retreat, while three additional bedrooms provide comfort and flexibility. As a former model, bonus features abound, offering incredible value: a whole-house built-in sound system, security system, attic fan, central air conditioning, and a full sprinkler system. The ground-floor office sits right next to a full bath, easily functioning as a main-level guest suite, fitness room, or quiet study. Settled in a cul-de-sac, the large yard boasts mature landscaping and a covered patio—perfect for dining al fresco—while the welcoming front porch is ideal for quiet evenings. Located in one of Erie’s most established neighborhoods, residents enjoy convenient access to parks, trails, top-rated St. Vrain Valley schools, shopping, and dining, alongside easy commutes to Boulder, Denver, and Longmont. Offering exceptional design, remarkable volume, and sophisticated finishes throughout, 1473 Graham Circle presents a rare opportunity to own a truly distinguished Colorado home.
| Elementary School | Middle School | High School |
|---|---|---|
| Red Hawk Elementary School | Erie Middle School | Erie High School |
| Price History | |
|---|---|
| 9/10/2026 | Listed $800,000 |
General Features
| Sewer | Public Sewer |
|---|---|
| Heating | Forced Air |
| Cooling | Attic Fan,Central Air |
| Possession | Closing/DOD |
| Roof | Concrete |
| Appliances | Cooktop,Dishwasher,Disposal,Double Oven,Dryer,Microwave,Refrigerator,Washer |
| HOA Fee | 65 |
| Garage Spaces | 2 |
| Association Fee Includes | Maintenance Grounds,Recycling,Trash |
| Patio/Porch Features | Covered,Front Porch |
| Security Features | Security System,Smoke Detector(s) |
| Construction Materials | Brick,Frame,Wood Siding |
| Exclusions | Staging Items |
| Year Built | 2005 |
| Levels | Two |
| Property Subtype | Single Family Residence |
| Tax Year | 2025 |
| Ownership | Corporation/Trust |
| Assoc Fee Paid Per | Monthly |
| County | Boulder |
| Property Type | Residential |
| Association Amenities | Playground |
| HOA | Yes |
| Attached Garage | Yes |
| Subdivision Name | Canyon Creek |
| Facing Direction | South |
| Full Baths | 3 |
| Status | Active |
| High School | Erie |
| City | Erie |
| Association Name | Canyon Creek II Homeowners Association,Inc |
| Senior Community Y/N | No |
| High School District | St. Vrain Valley RE-1J |
| Lot Size Units | Square Feet |
| Lot Size Square Feet | 7861 |
| Listing Terms | Cash,Conventional,VA Loan |
| Elementary School | Red Hawk |
| Tax Annual Amount | 6450 |
| Middle/Junior High School | Erie |
| Structure Type | House |
| Standard Status | Active |
| Middle/Junior School District | St. Vrain Valley RE-1J |
| Elementary School District | St. Vrain Valley RE-1J |
Interior Features
| Interior Amenities | Ceiling Fan(s),Central Vacuum,Eat-in Kitchen,Five Piece Bath,High Ceilings,Kitchen Island,Quartz Counters,Walk-In Closet(s) |
|---|---|
| Basement | Unfinished |
| Flooring | Carpet,Tile,Wood |
| Total Fireplaces | 1 |
| Fireplace Features | Family Room |
| Basement (Y/N) | Yes |
| Above Grade Finished Area | 2900 |
| Laundry Features | In Unit |
| Total Bedrooms | 4 |
| Main Level Bathrooms | 1 |
| Total Baths | 3 |
Exterior Features
| Exterior Amenities | Garden,Private Yard |
|---|---|
| Fencing | Full |
| Lot Features | Cul-De-Sac,Sprinklers In Front,Sprinklers In Rear |
| Water Source | Public |
| Total Parking | 2 |
| Lot Size Area | 7861 |
| Building Area Total | 4135 |
| Lot Size Acres | 0.18 |
| Road Surface Type | Paved |
Amenities
- Foreclosure
- Views
- Short Sale
- New Construction
- Adult 55+
- Lease To Own
- No HOA Fees
- Furnished
- Primary On Main
- Air Conditioning
- Seller Finance
- Green
- Fixer Upper
- Horse
- Golf
- Fireplace
- Deck
- Garage
- Basement
- Pool
Property vs Single Family Average in 80516
Price
Taxes
Year Built
Visits
In The Neighborhood
Erie
$ 585,000
1555 Daily Drive
Erie, CO 80516
- Type
- Single Family
- Size
- 1,962 SqFt
- Rooms
- 3 Beds + 2.5 Baths
 Rhino Realty Pros #5719176
Erie
$ 800,000
1181 Mourning Dove Avenue
Erie, CO 80516
- Type
- Single Family
- Size
- 3,448 SqFt
- Rooms
- 5 Beds + 3.5 Baths
MB Team Lassen #2193861
Erie
$ 639,000
1948 Clark Court
Erie, CO 80516
- Type
- Single Family
- Size
- 3,275 SqFt
- Rooms
- 4 Beds + 3 Baths
KFinn Properties, LLC #3069261
Erie
$ 774,900
718 Mathews Circle
Erie, CO 80516
- Type
- Single Family
- Size
- 3,974 SqFt
- Rooms
- 5 Beds + 3.5 Baths
Jen Realty #IR1066500

