







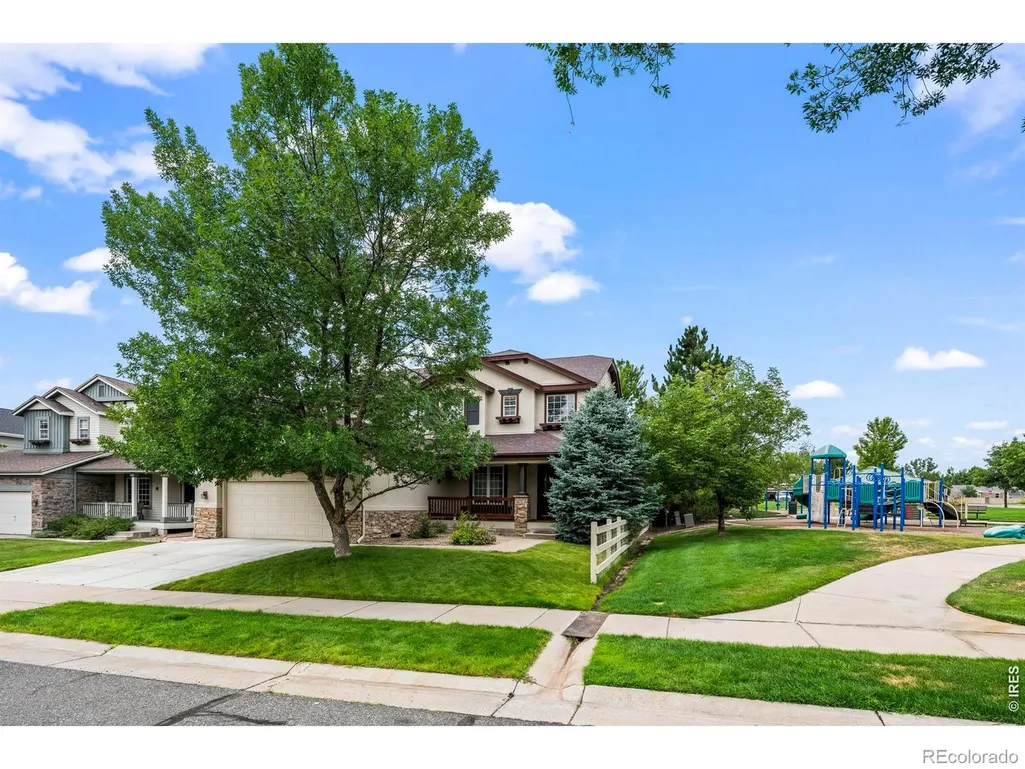
Address
718 Mathews Circle, Erie, CO
Price
$ 774,900
Property Attributes
- MLS#IR1066500
- TypeSingle Family
- Listing Status Active
- CountyBOULDER
- CityErie
- NeighborhoodCanyon Creek
- Zip80516
- StyleContemporary
- Year Built2003
- Taxes$ 6077
- Price$ 774,900
- Bedrooms5
- Full Bathrooms3
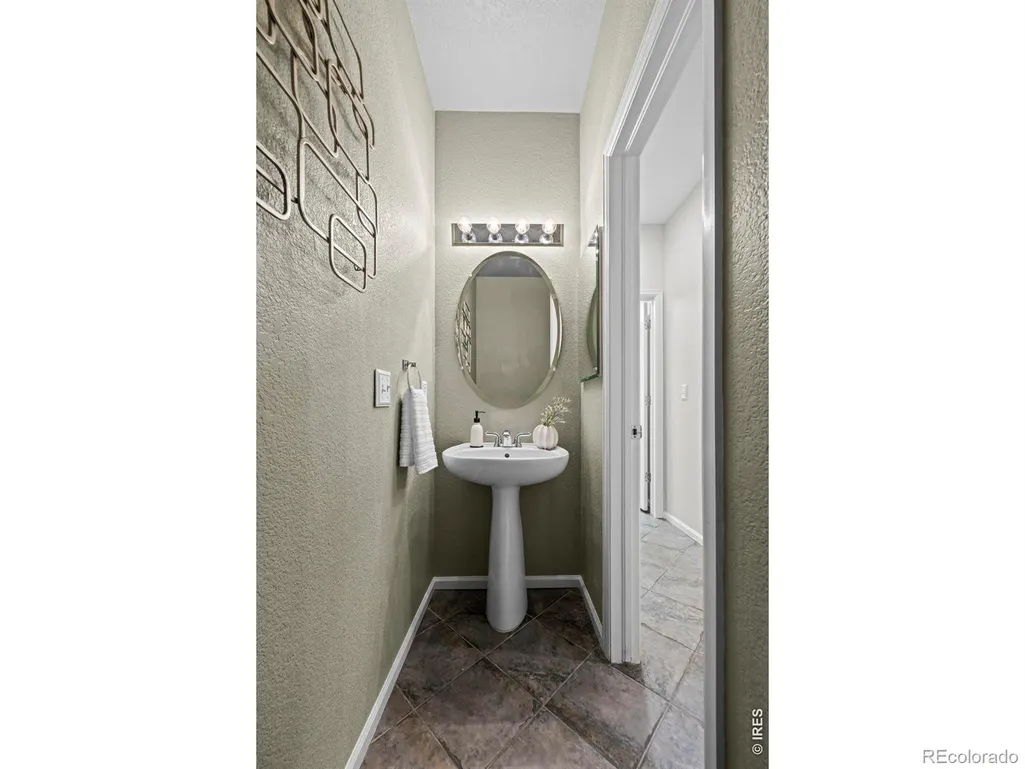
- Half Bathrooms1
- Sqr Footage3974
- Lot Size0.16 Acres
Data Source:
REColorado (MTOMLS)
Property Description
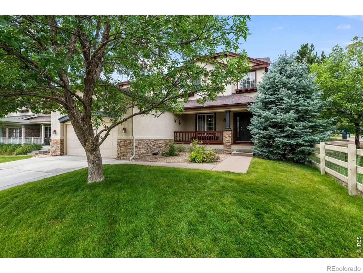
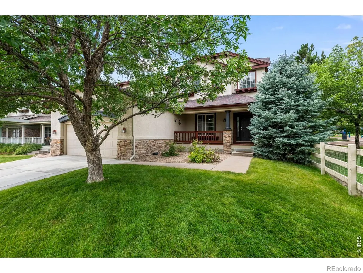
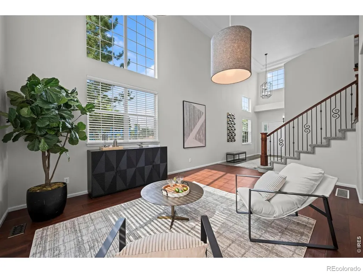
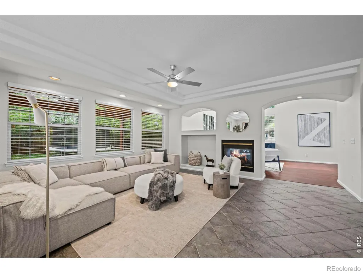
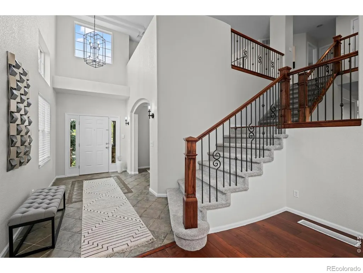
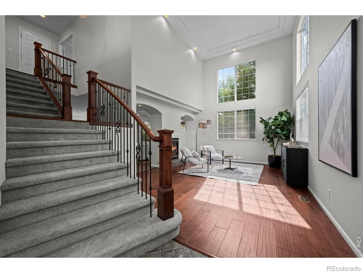
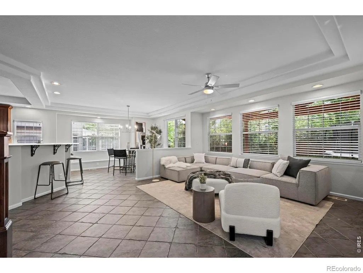
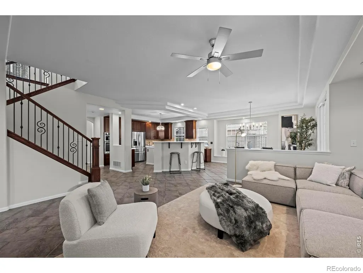
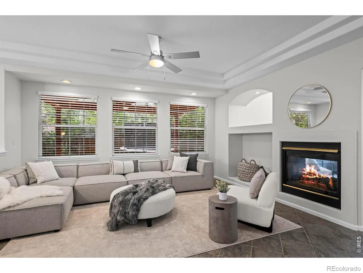
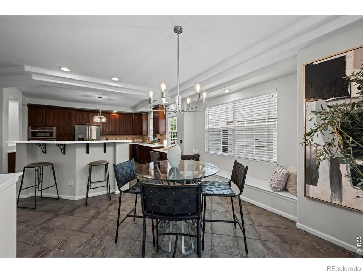
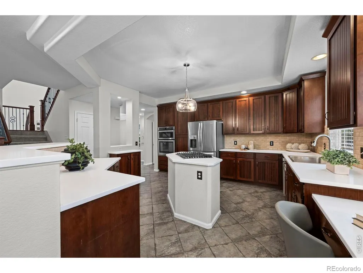
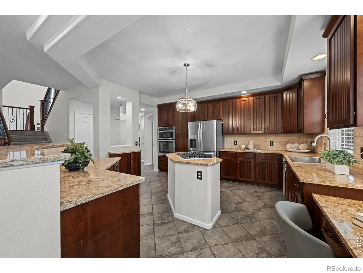
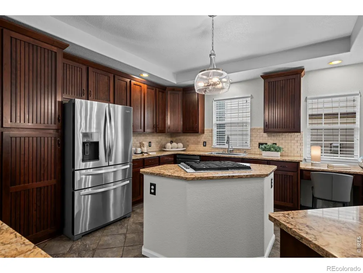
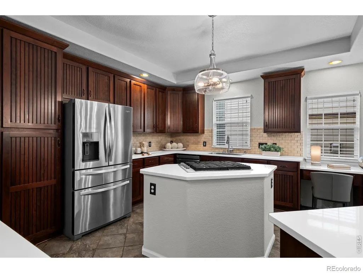
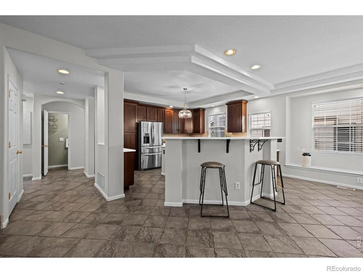
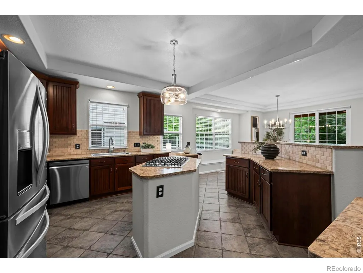
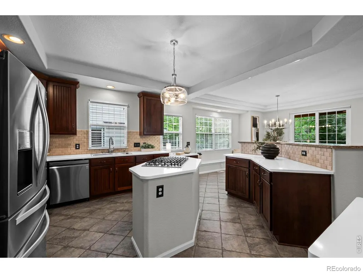
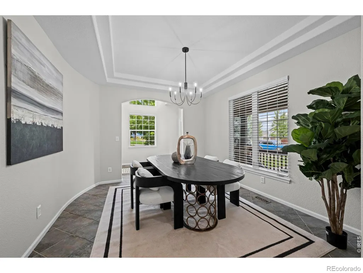
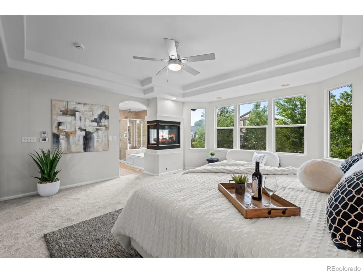
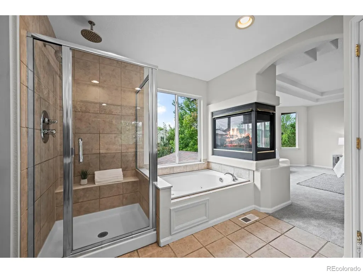
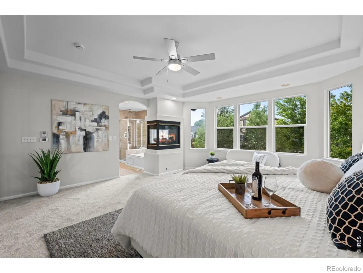
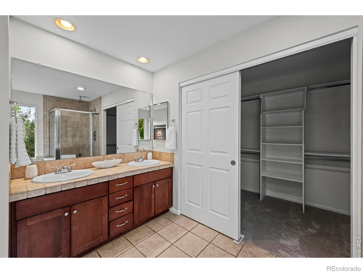
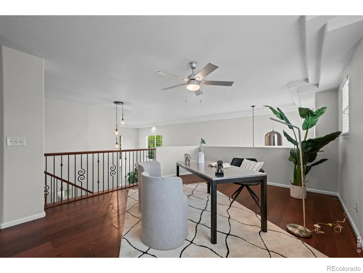
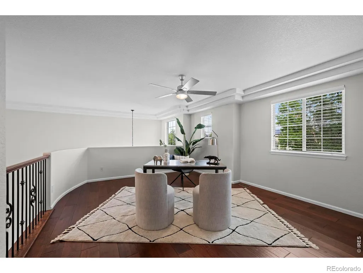
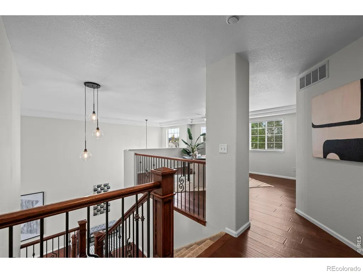
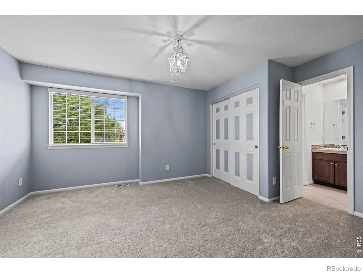
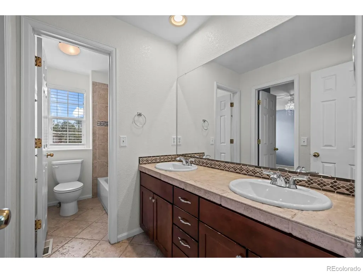
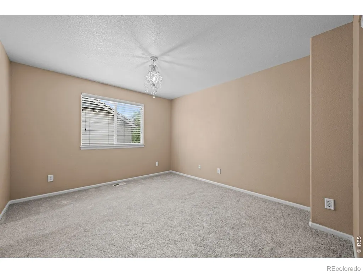
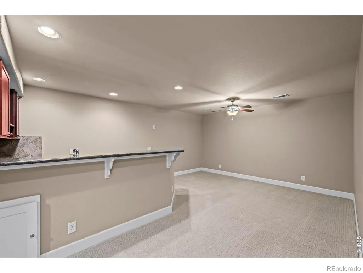
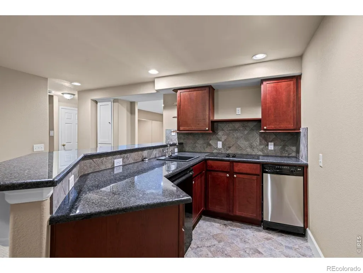
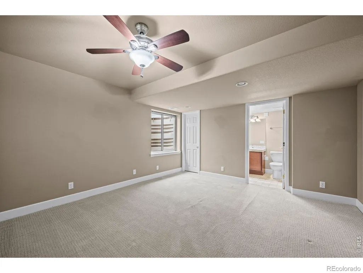
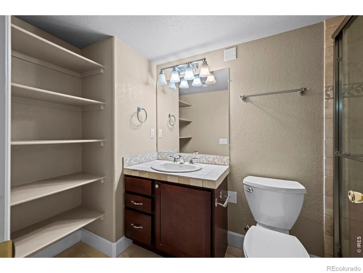
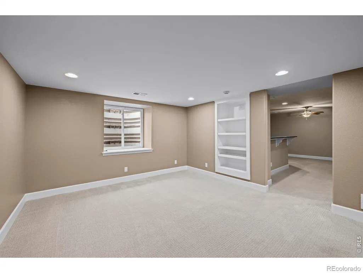
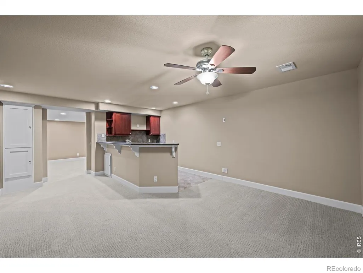
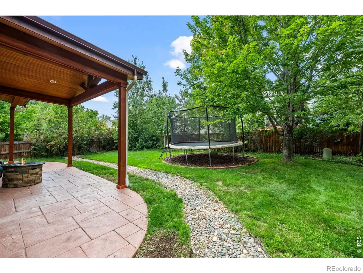
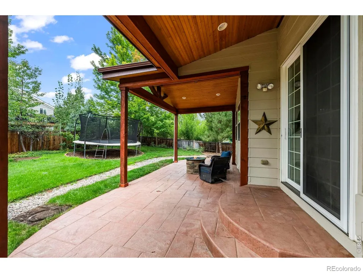
Beautifully updated and perfectly situated on a quiet street next to a park! This spacious home welcomes you with a dramatic two-story entry, soaring ceilings and tons of windows filling the home with natural light. Brand-new interior paint, brand-new carpet, updated light fixtures and wood floors on the main level create a fresh, move-in-ready feel. The light-filled two-story sitting room features a dual-sided gas fireplace adjoining the cozy great room with gas fireplace. The main level flows in to the large open kitchen with abundant cabinetry, tile backsplash, gas cooktop and stainless steel appliances. Seller is willing to offer a credit toward updating the kitchen countertops-an opportunity to personalize the space to your style!Enjoy the gorgeous, park-like backyard with mature trees and landscaping offering wonderful privacy. A large stamped concrete patio and covered outdoor area are perfect for summer evenings and entertaining, with the park right next door adding to the peaceful setting.Upstairs, a large loft provides flexible office or living space. The spacious primary suite features a gas fireplace and five-piece bath with soaking tub, while two additional bedrooms share a Jack-and-Jill bath. The fully finished basement offers a media area, wet bar with mini fridge, spacious fourth bedroom with private 3/4 bath, plus two additional flex spaces- ideal for a gym or office. An exceptional combination of natural light, flexible living spaces, mature landscaping and a fantastic location! Schedule your private showing today!
| Elementary School | Middle School | High School |
|---|---|---|
| Red Hawk Elementary School | Erie Middle School | Erie High School |
| Price History | |
|---|---|
| 8/14/2026 | Listed $825,000 |
| 9/10/2026 | 4$795,000 |
| 9/20/2026 | 3$774,900 |
General Features
| Sewer | Public Sewer |
|---|---|
| Heating | Forced Air |
| Cooling | Central Air |
| Utilities | Electricity Available,Natural Gas Available |
| Possession | Closing/DOD |
| Roof | Composition |
| Appliances | Dryer,Microwave,Oven,Refrigerator,Self Cleaning Oven,Washer |
| Zoning | RES |
| HOA Fee | 95 |
| Garage Spaces | 2 |
| Association Fee Includes | Reserves |
| Patio/Porch Features | Deck,Patio |
| Architectural Style | Contemporary |
| Construction Materials | Stone,Stucco |
| Exclusions | Staging items |
| Year Built | 2003 |
| Levels | Two |
| Property Subtype | Single Family Residence |
| Tax Year | 2025 |
| Ownership | Individual |
| Assoc Fee Paid Per | Monthly |
| County | Boulder |
| Property Type | Residential |
| Association Amenities | Playground |
| HOA | Yes |
| Attached Garage | Yes |
| Subdivision Name | Canyon Creek |
| Possible Use | Residential |
| Full Baths | 2 |
| Status | Active |
| High School | Erie |
| City | Erie |
| Association Name | Canyon Creek HOA |
| High School District | St. Vrain Valley RE-1J |
| Lot Size Square Feet | 7056 |
| Listing Terms | Cash,Conventional,FHA,VA Loan |
| Elementary School | Red Hawk |
| Tax Annual Amount | 6077 |
| Middle/Junior High School | Erie |
| Concessions | No |
| Structure Type | House |
| Standard Status | Active |
| Occupancy Type | Owner |
| Elementary School District | St. Vrain Valley RE-1J |
Interior Features
| Interior Amenities | Eat-in Kitchen,Five Piece Bath,Jack & Jill Bathroom,Kitchen Island,Open Floorplan,Pantry,Vaulted Ceiling(s),Walk-In Closet(s) |
|---|---|
| Basement | Full |
| Flooring | Wood |
| Fireplace Features | Gas |
| Basement (Y/N) | Yes |
| Window Features | Window Coverings |
| Above Grade Finished Area | 2574 |
| Half Baths | 1 |
| 3/4 Baths | 1 |
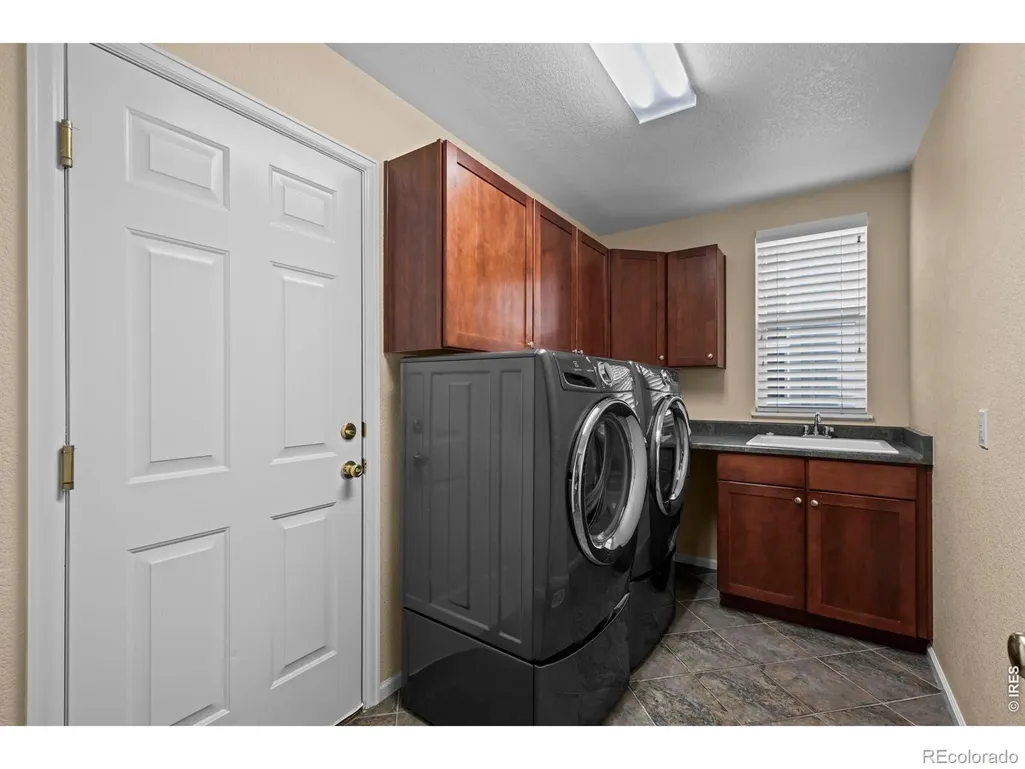
| Laundry Features | In Unit |
| Total Bedrooms | 5 |
| Below Grade Finished Area | 1303 |
| Main Level Bathrooms | 1 |
| Total Baths | 4 |
Exterior Features
| Lot Features | Corner Lot,Level,Open Space,Sprinklers In Front |
|---|---|
| Water Source | Public |
| Total Parking | 2 |
| Building Area Total | 3974 |
| Lot Size Acres | 0.16 |
Amenities
- Foreclosure
- Views
- Short Sale
- New Construction
- Adult 55+
- Lease To Own
- No HOA Fees
- Furnished
- Primary On Main
- Air Conditioning
- Seller Finance
- Green
- Fixer Upper
- Horse
- Golf
- Fireplace
- Deck
- Garage
- Basement
- Pool
Property vs Single Family Average in 80516
Price
Taxes
Year Built
Visits
In The Neighborhood
Erie
$ 585,000
1555 Daily Drive
Erie, CO 80516
- Type
- Single Family
- Size
- 1,962 SqFt
- Rooms
- 3 Beds + 2.5 Baths
 Rhino Realty Pros #5719176
Open House
Erie
$ 800,000
1473 Graham Circle
Erie, CO 80516
- Type
- Single Family
- Size
- 4,135 SqFt
- Rooms
- 4 Beds + 3 Baths
Good Life Real Estate LLC #2470637
Erie
$ 800,000
1181 Mourning Dove Avenue
Erie, CO 80516
- Type
- Single Family
- Size
- 3,448 SqFt
- Rooms
- 5 Beds + 3.5 Baths
MB Team Lassen #2193861
Erie
$ 639,000
1948 Clark Court
Erie, CO 80516
- Type
- Single Family
- Size
- 3,275 SqFt
- Rooms
- 4 Beds + 3 Baths
KFinn Properties, LLC #3069261

